


Rooms and facilities
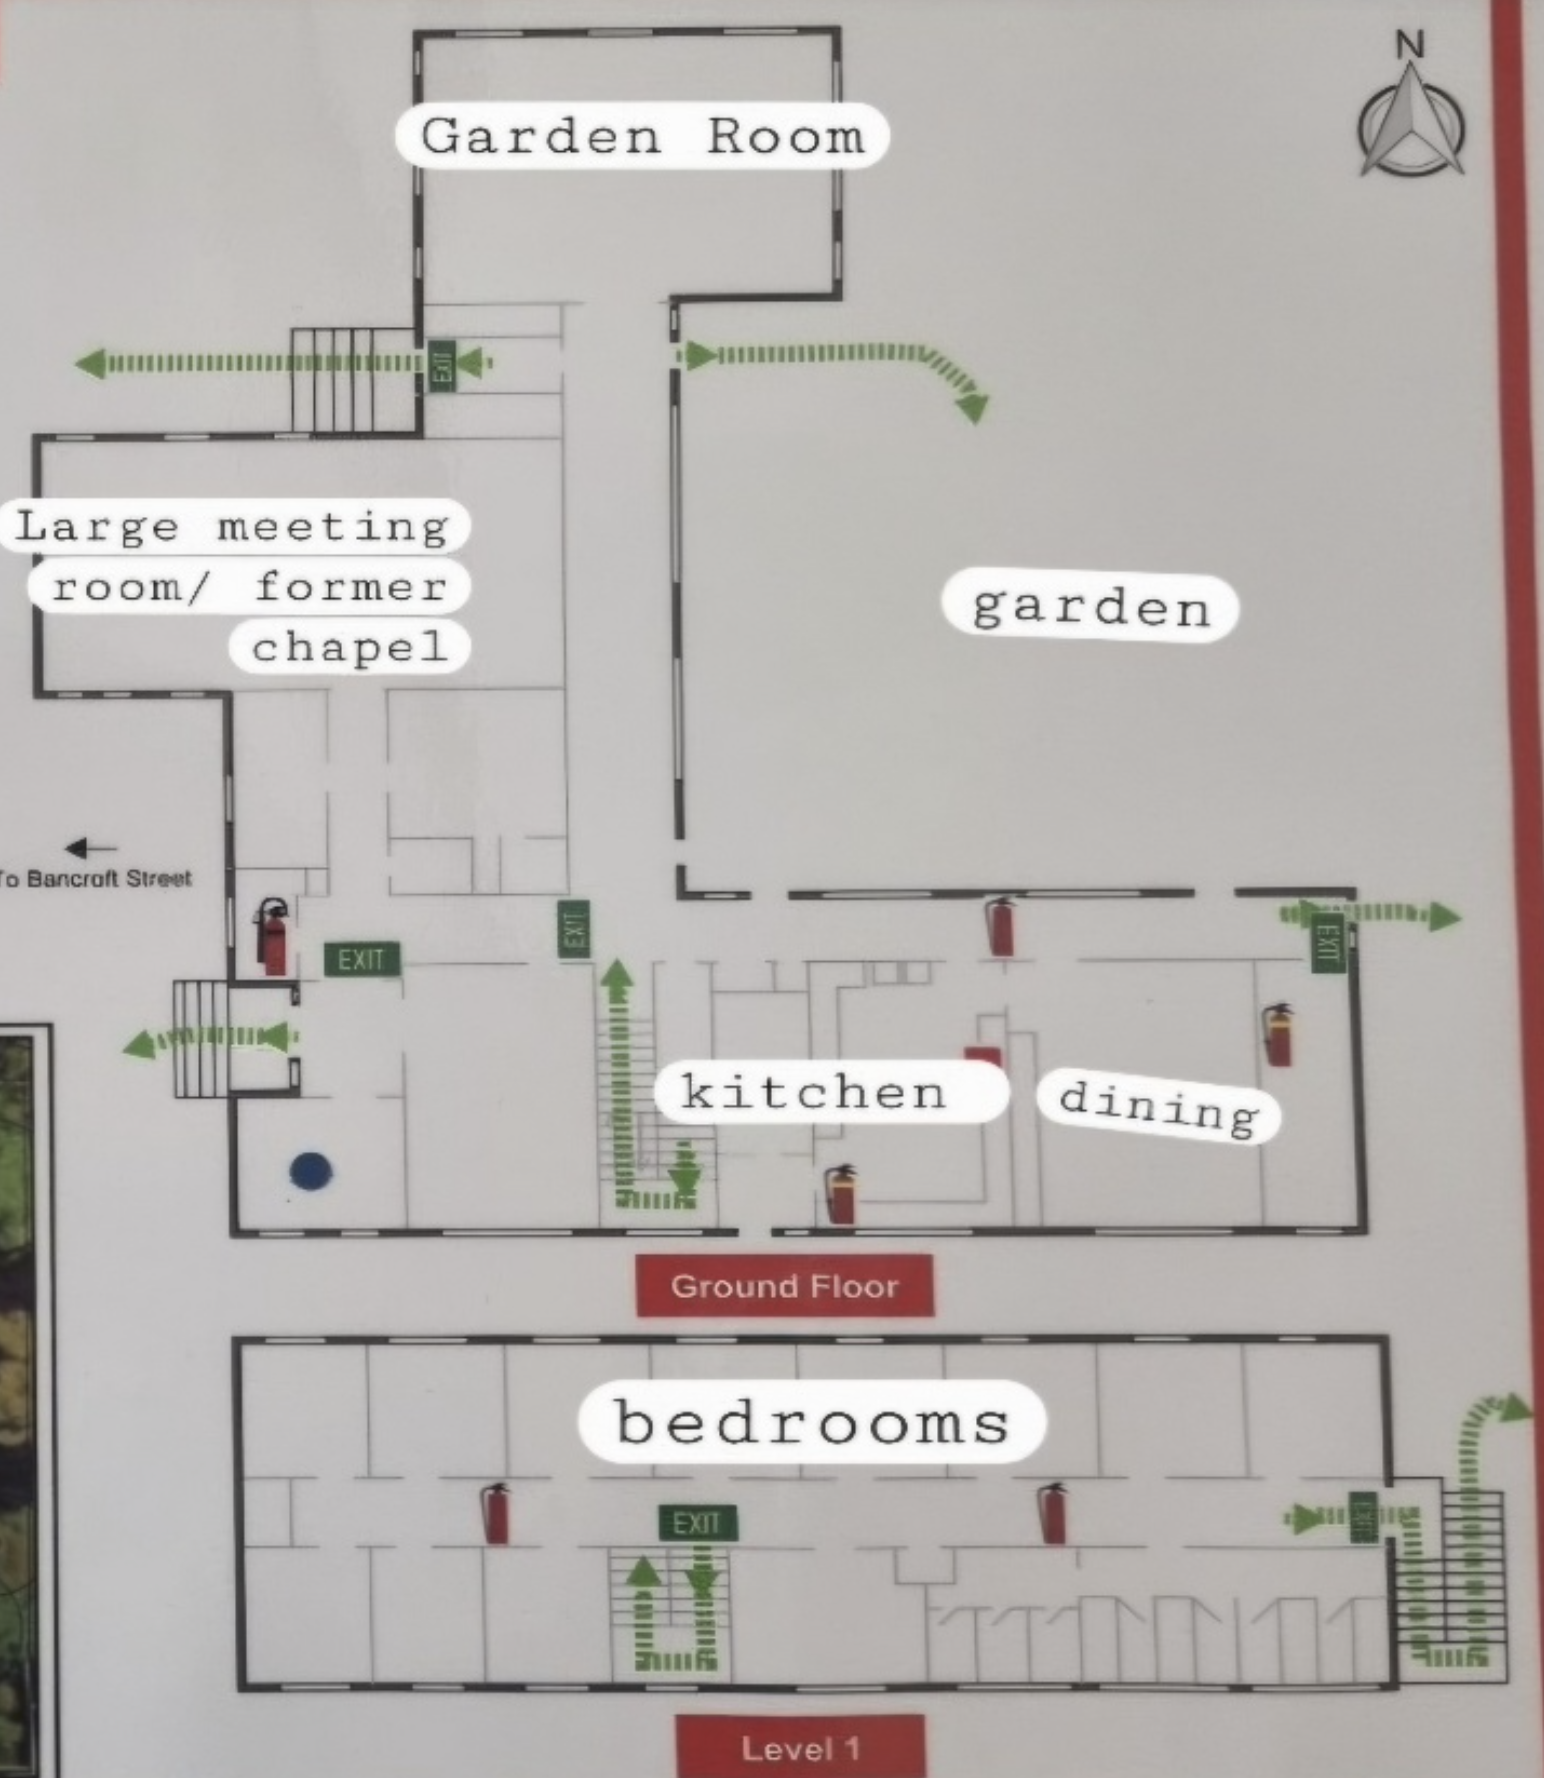
The Gathering Place contains three distinct areas: the ground level, the upper level and the garden.
1 - Ground level
On the ground level, the Gathering Place has two large meeting rooms. The largest was formerly a chapel and has a lovely meditative feel. The smaller room looks out into the garden.
There are two smaller rooms near the front door, used by private practitioners for counselling and consulting. There is also a single toilet on the ground floor.
At the other end of the ground level you’ll find a sunny kitchen and an adjacent dining space with three tables and chairs. The dining area seats up to 18 people around tables.
2- Upper level
There are 12 single bedrooms located upstairs along with shared unisex showers and toilets.
3 - Garden
The garden area is filled with trees, some seating and a labyrinth.
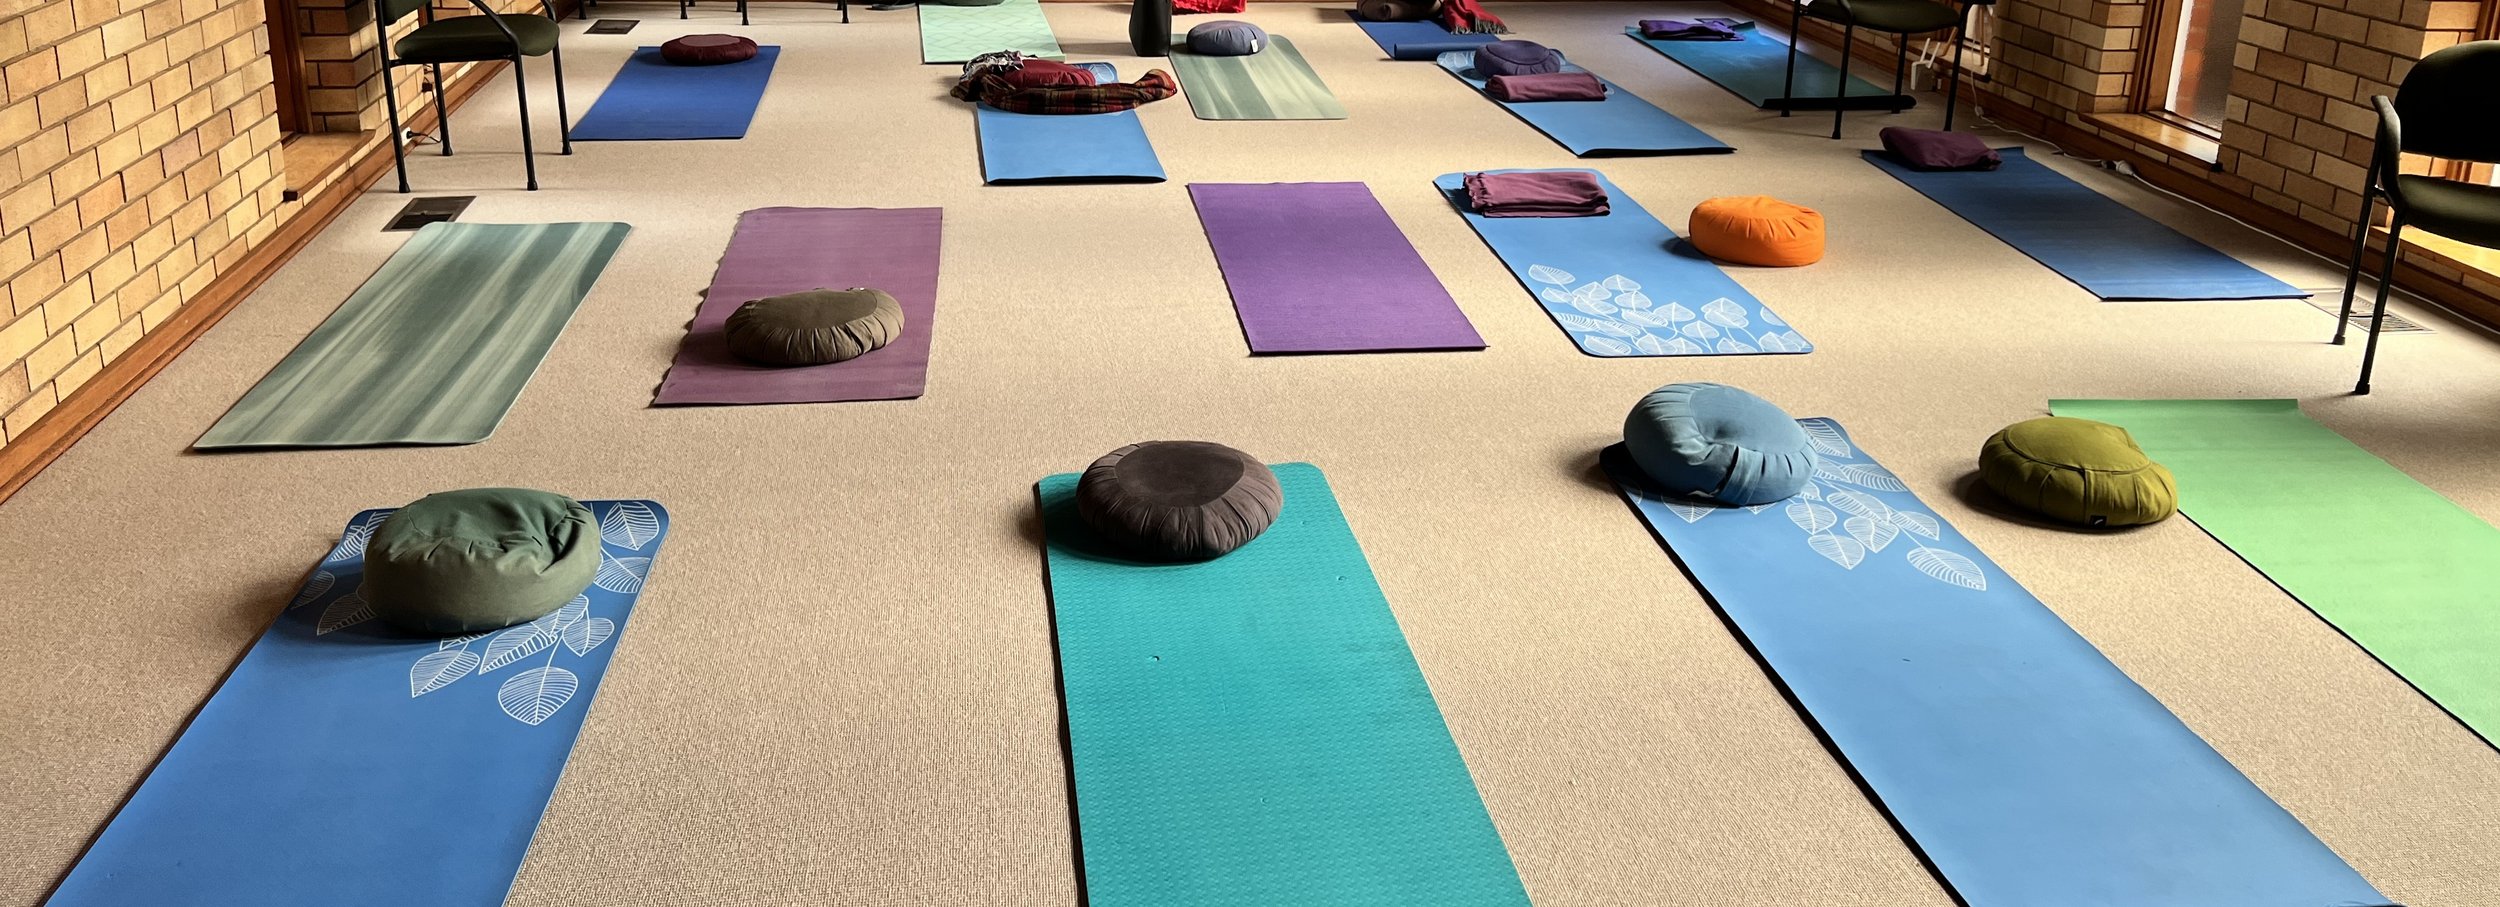
Large meeting room
This is the largest of the two meeting rooms on the Ground Level. It was formerly a chapel and has a lovely meditative feel.
Dimensions
Whole room including stage 12 x 6m
Up to stage 8.5 x 6m = 51m2
Can fit 8 tables and chairs, or 50 people seated on chairs
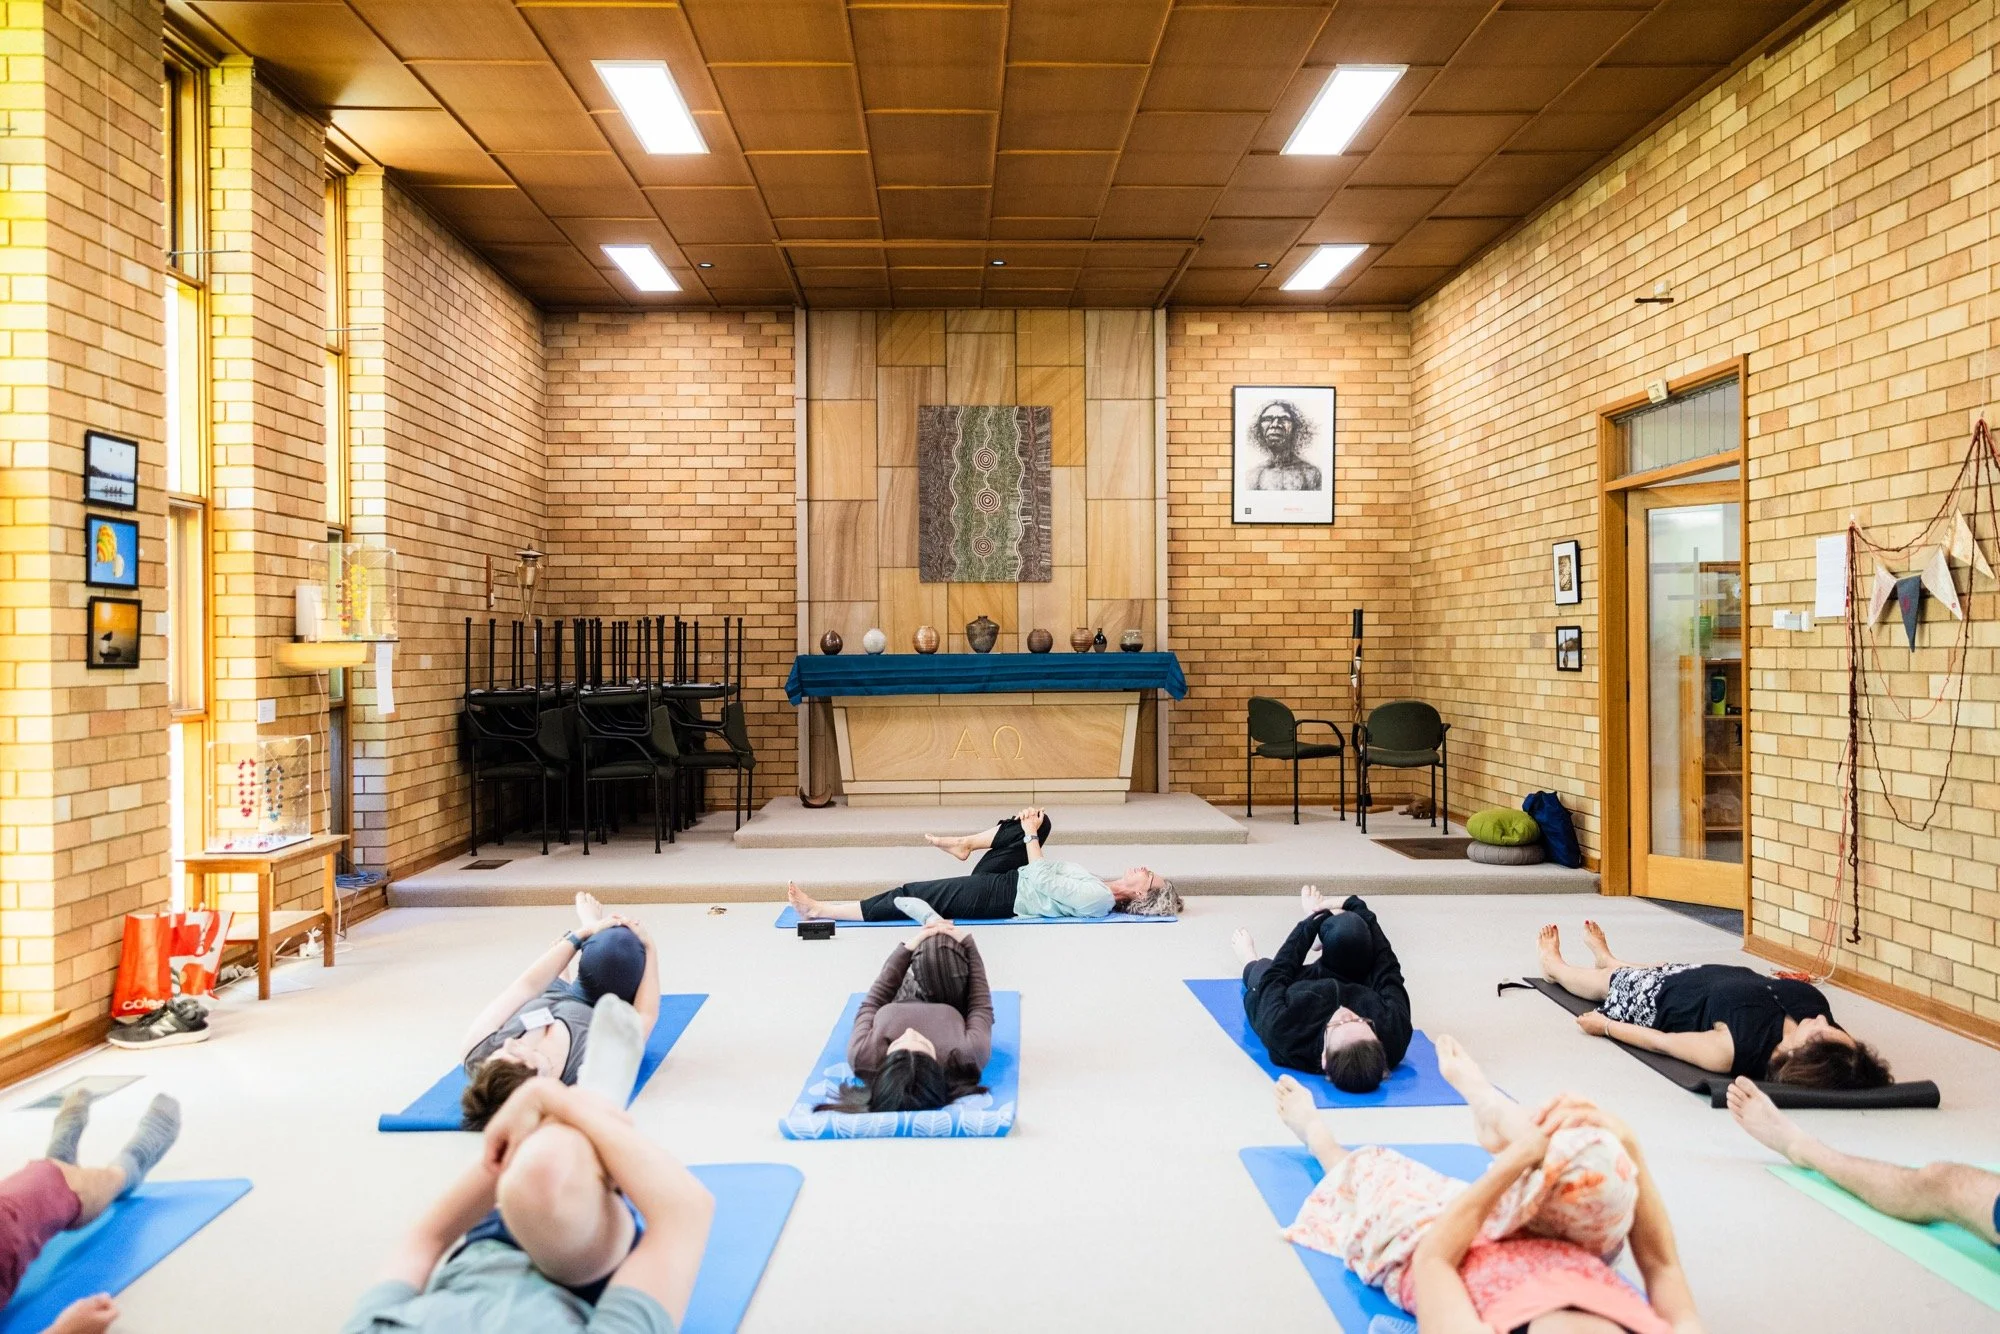
Facing the front of the room. You can see the old altar from when this room was a chapel.
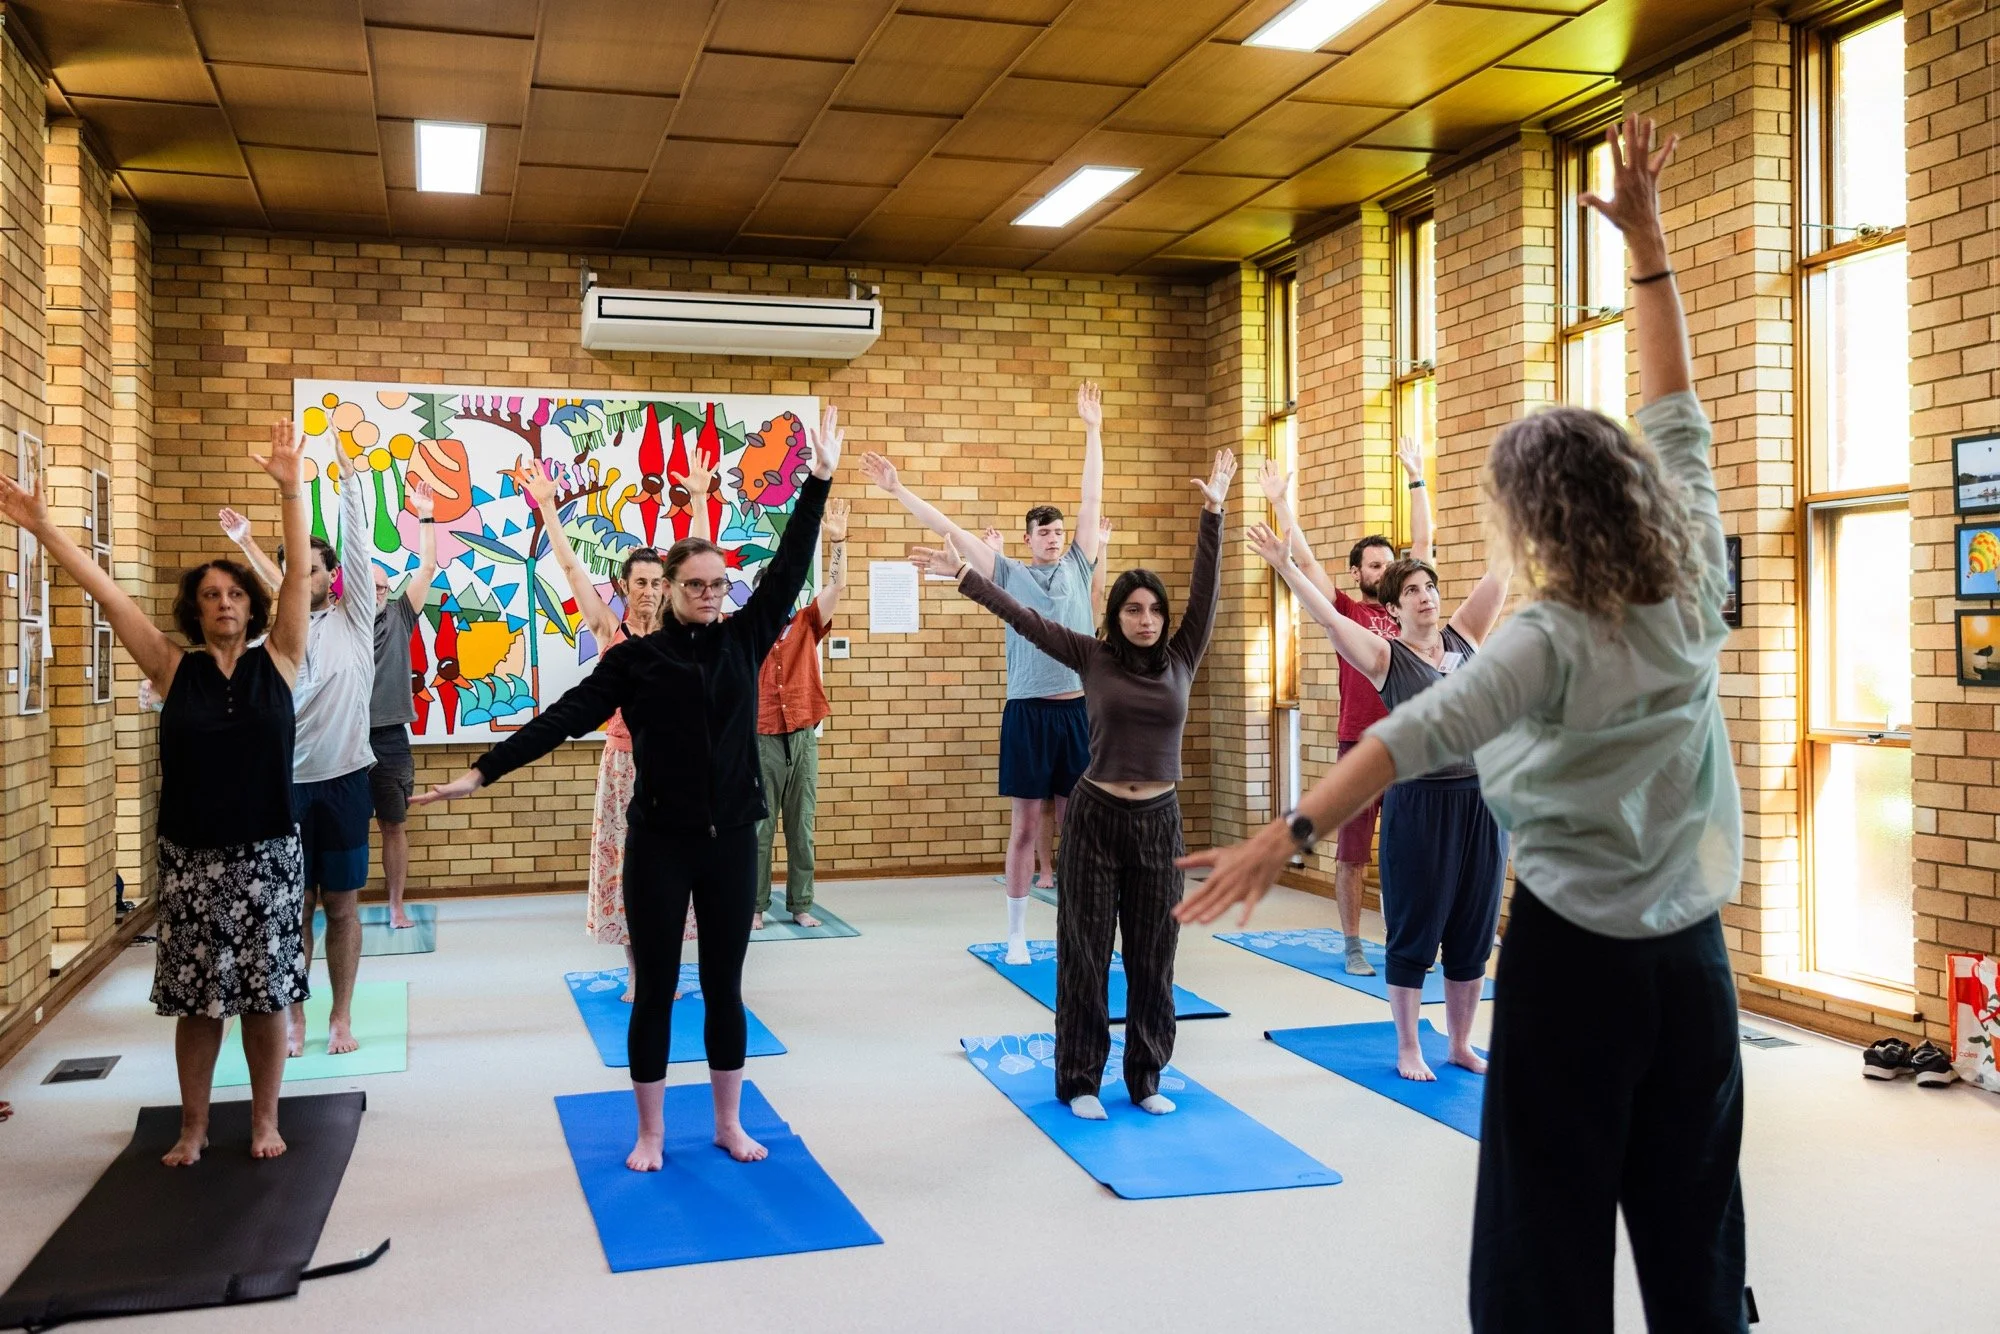
Facing the back of the room.
Garden room
This is the smaller of the two meeting rooms on the Ground Level. It looks out into the peaceful garden and has lots of natural light.
Dimensions
Whole room 8m x 5m = 40m2
Can fit six tables with chairs, or 25 people seated on chairs
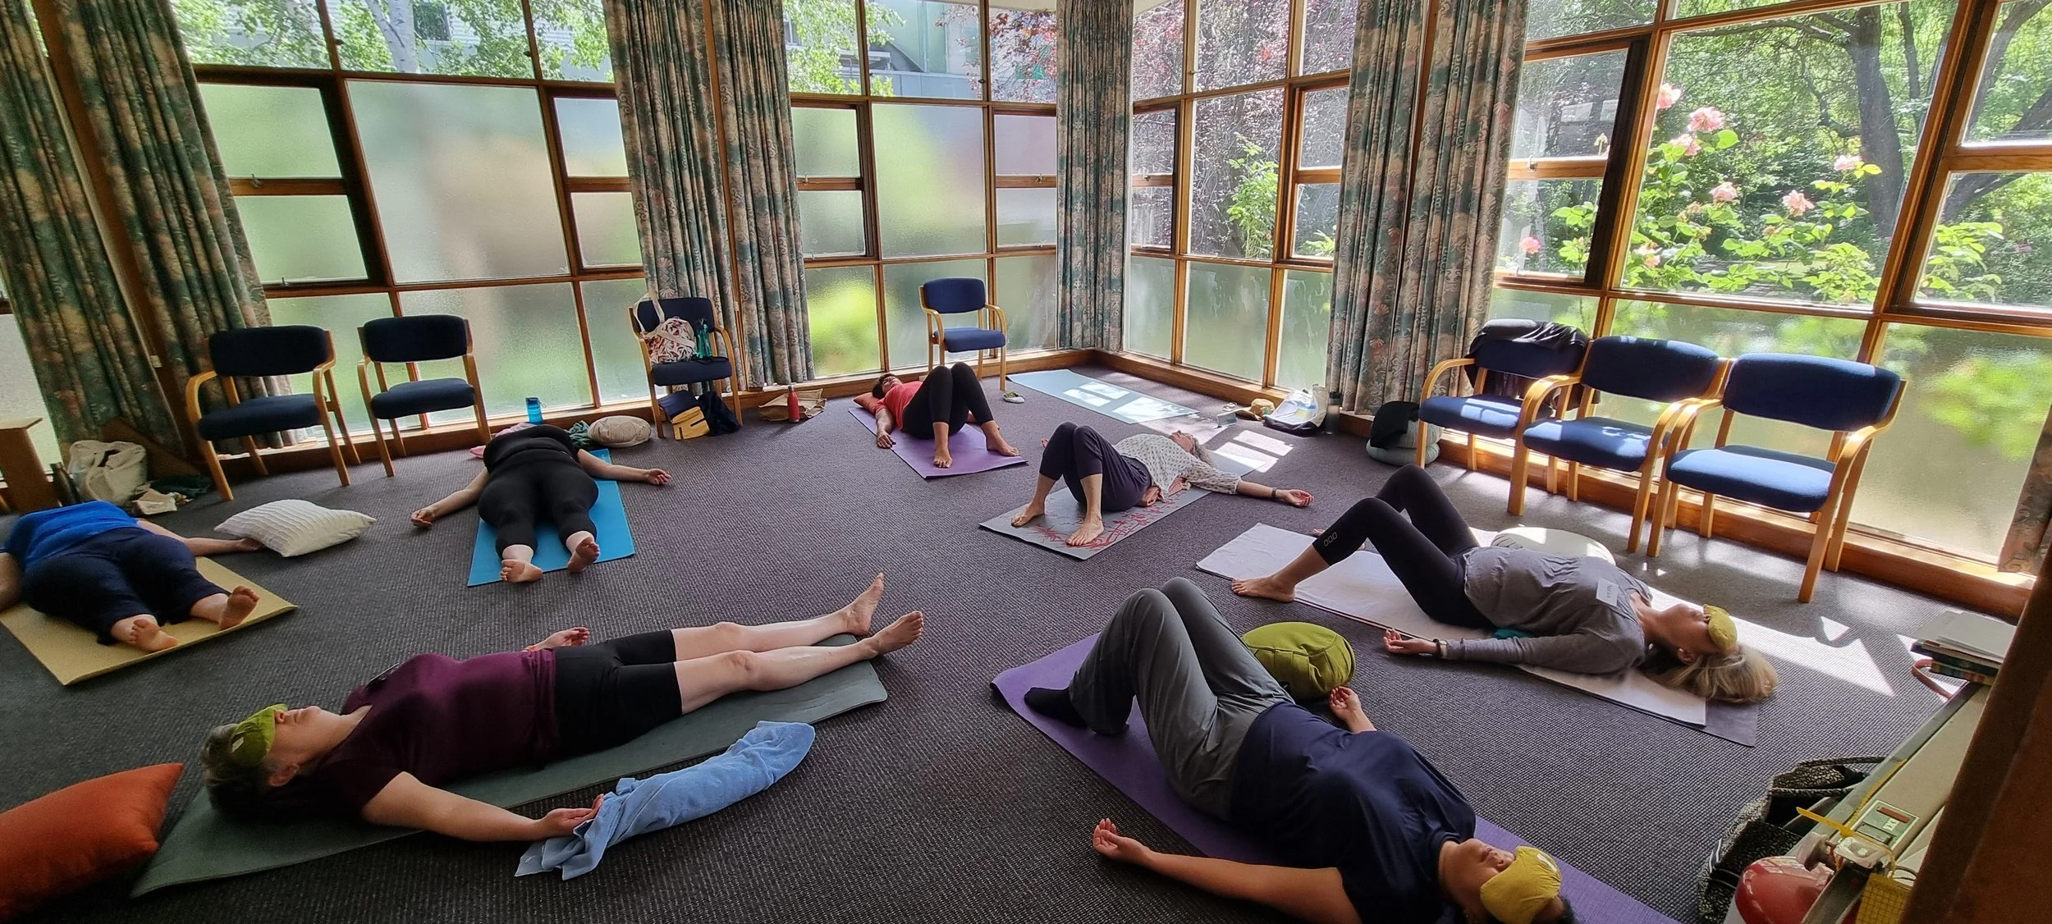
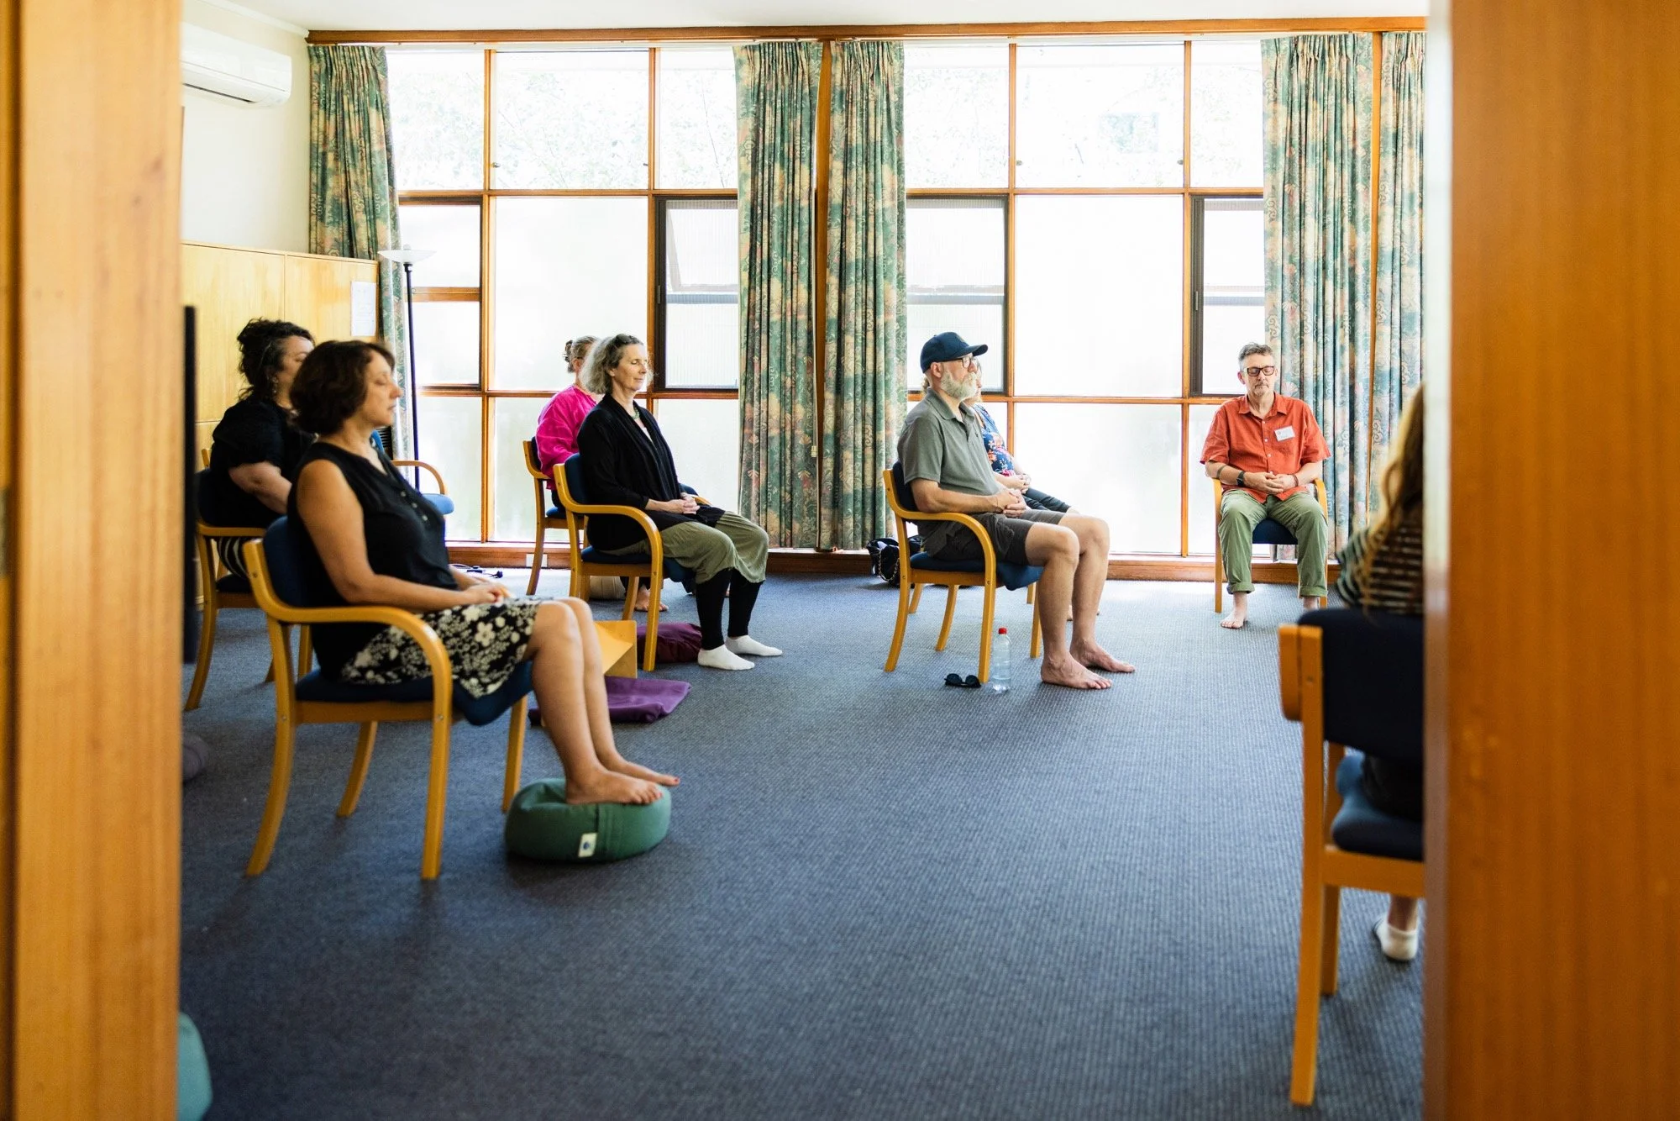
Comfortable chairs are available for hirers to use.
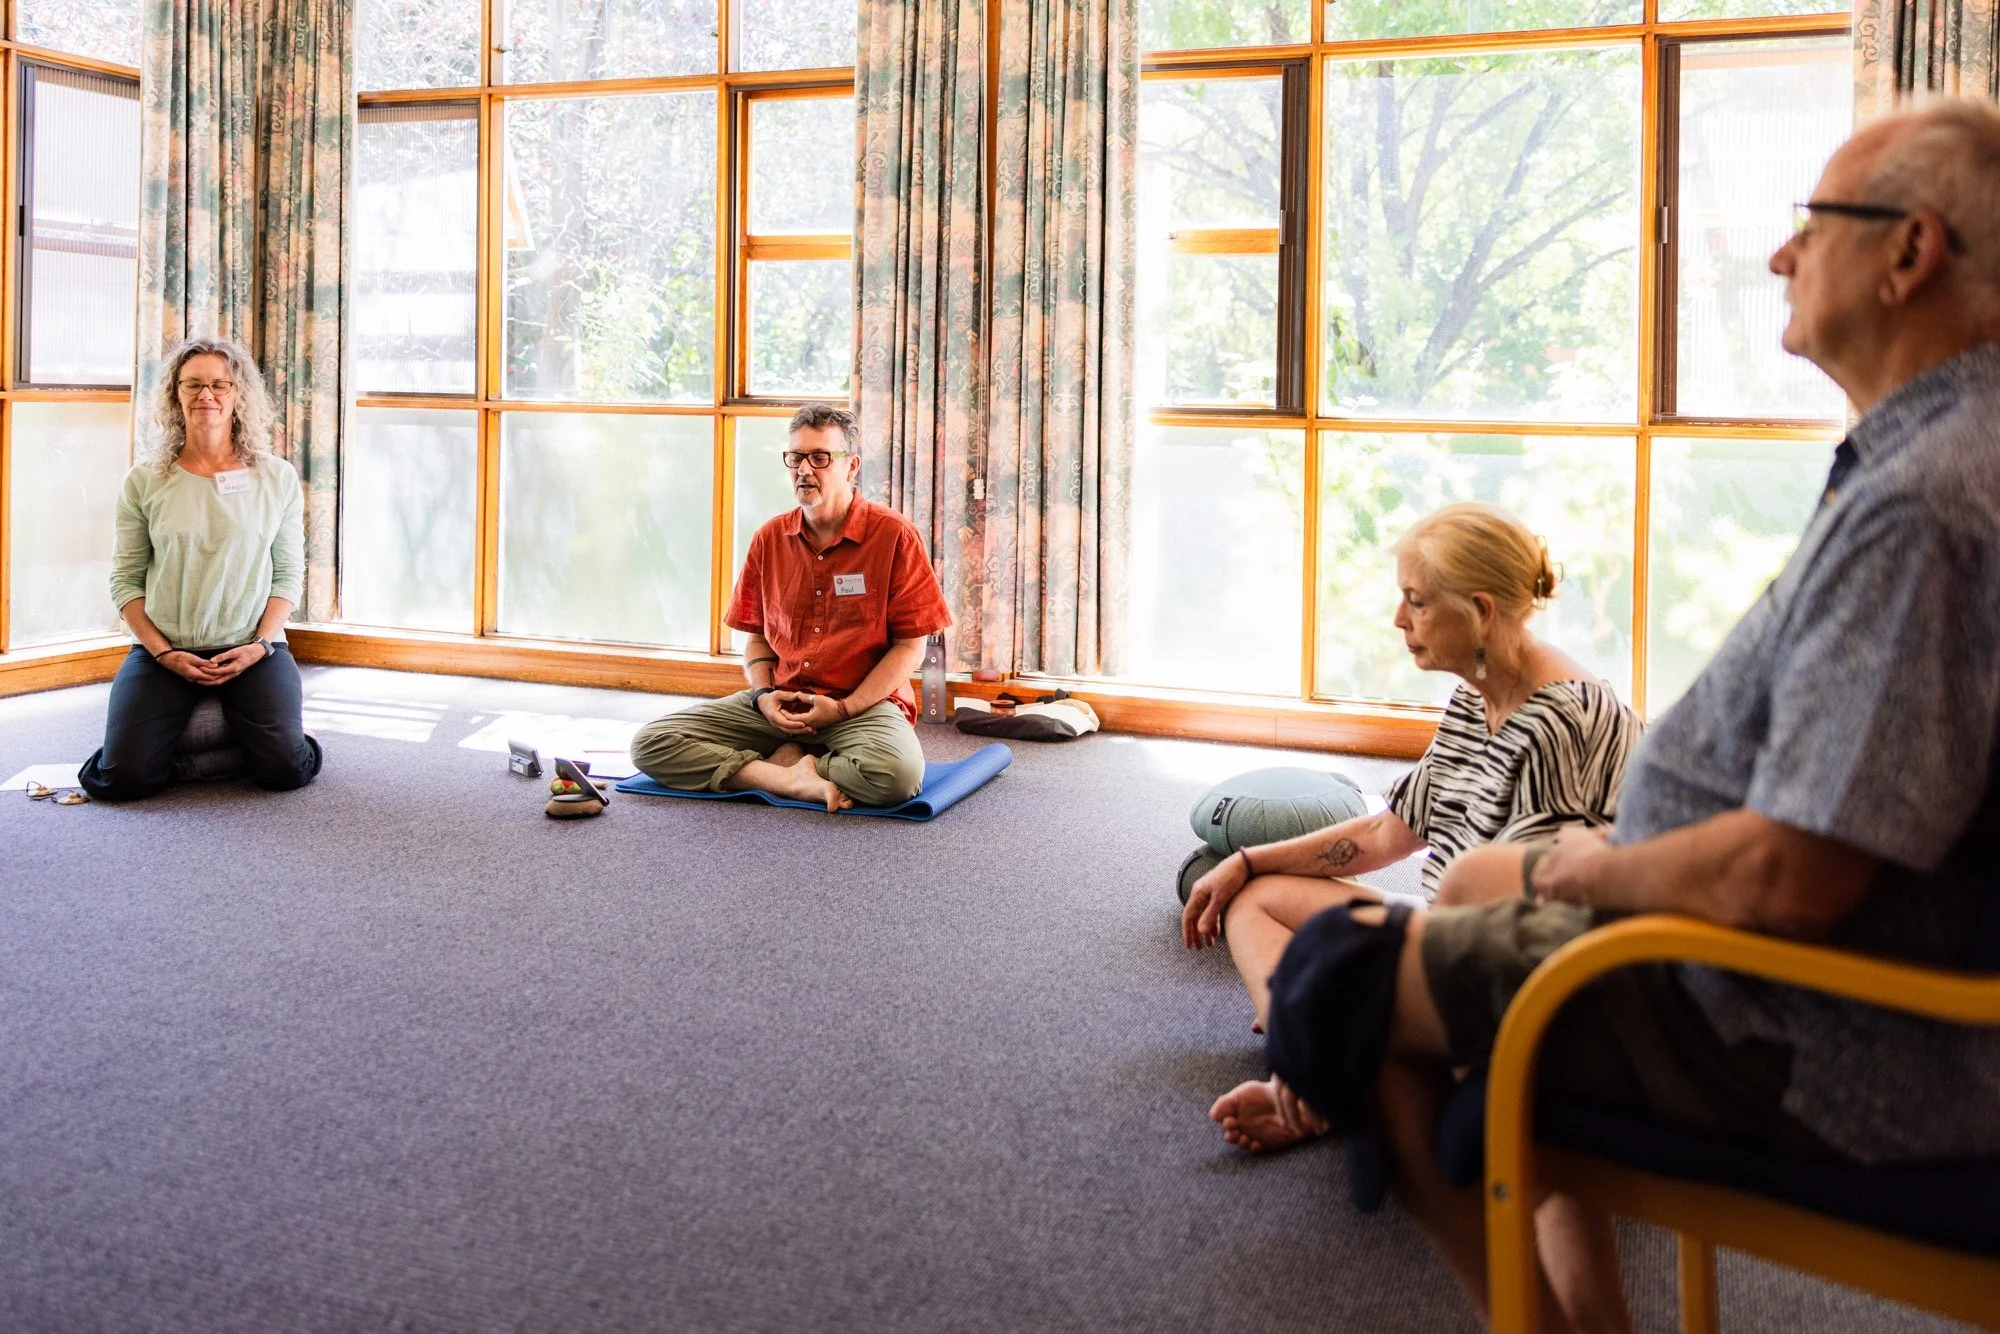
This room is often used for meditation practice, workshops, or small gatherings.
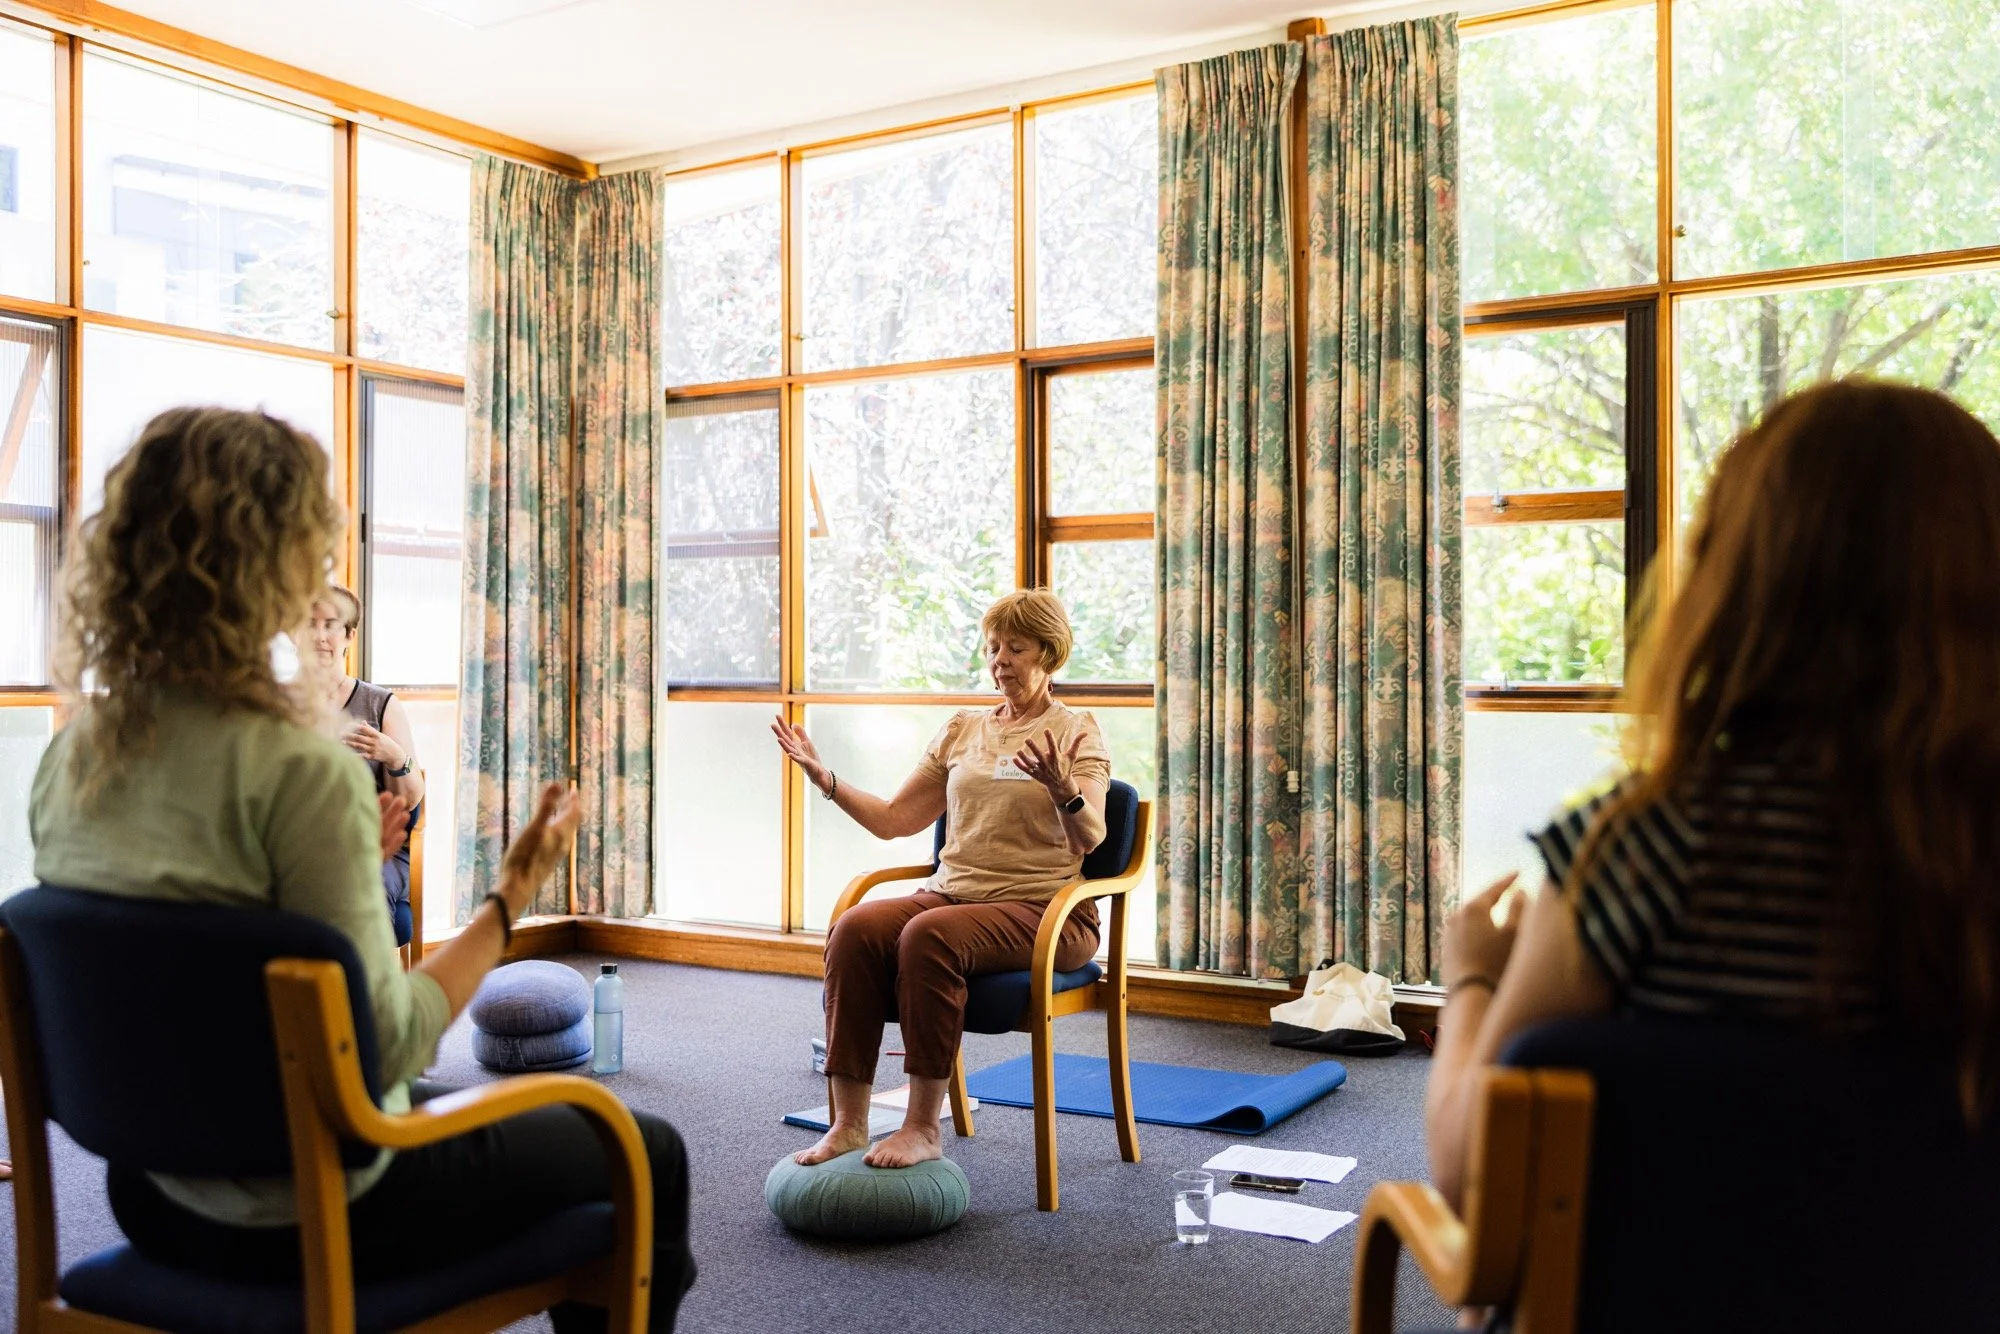
The room can be set up in any configuration you prefer: rows of chairs, groupings of tables, or a circle of cushions.
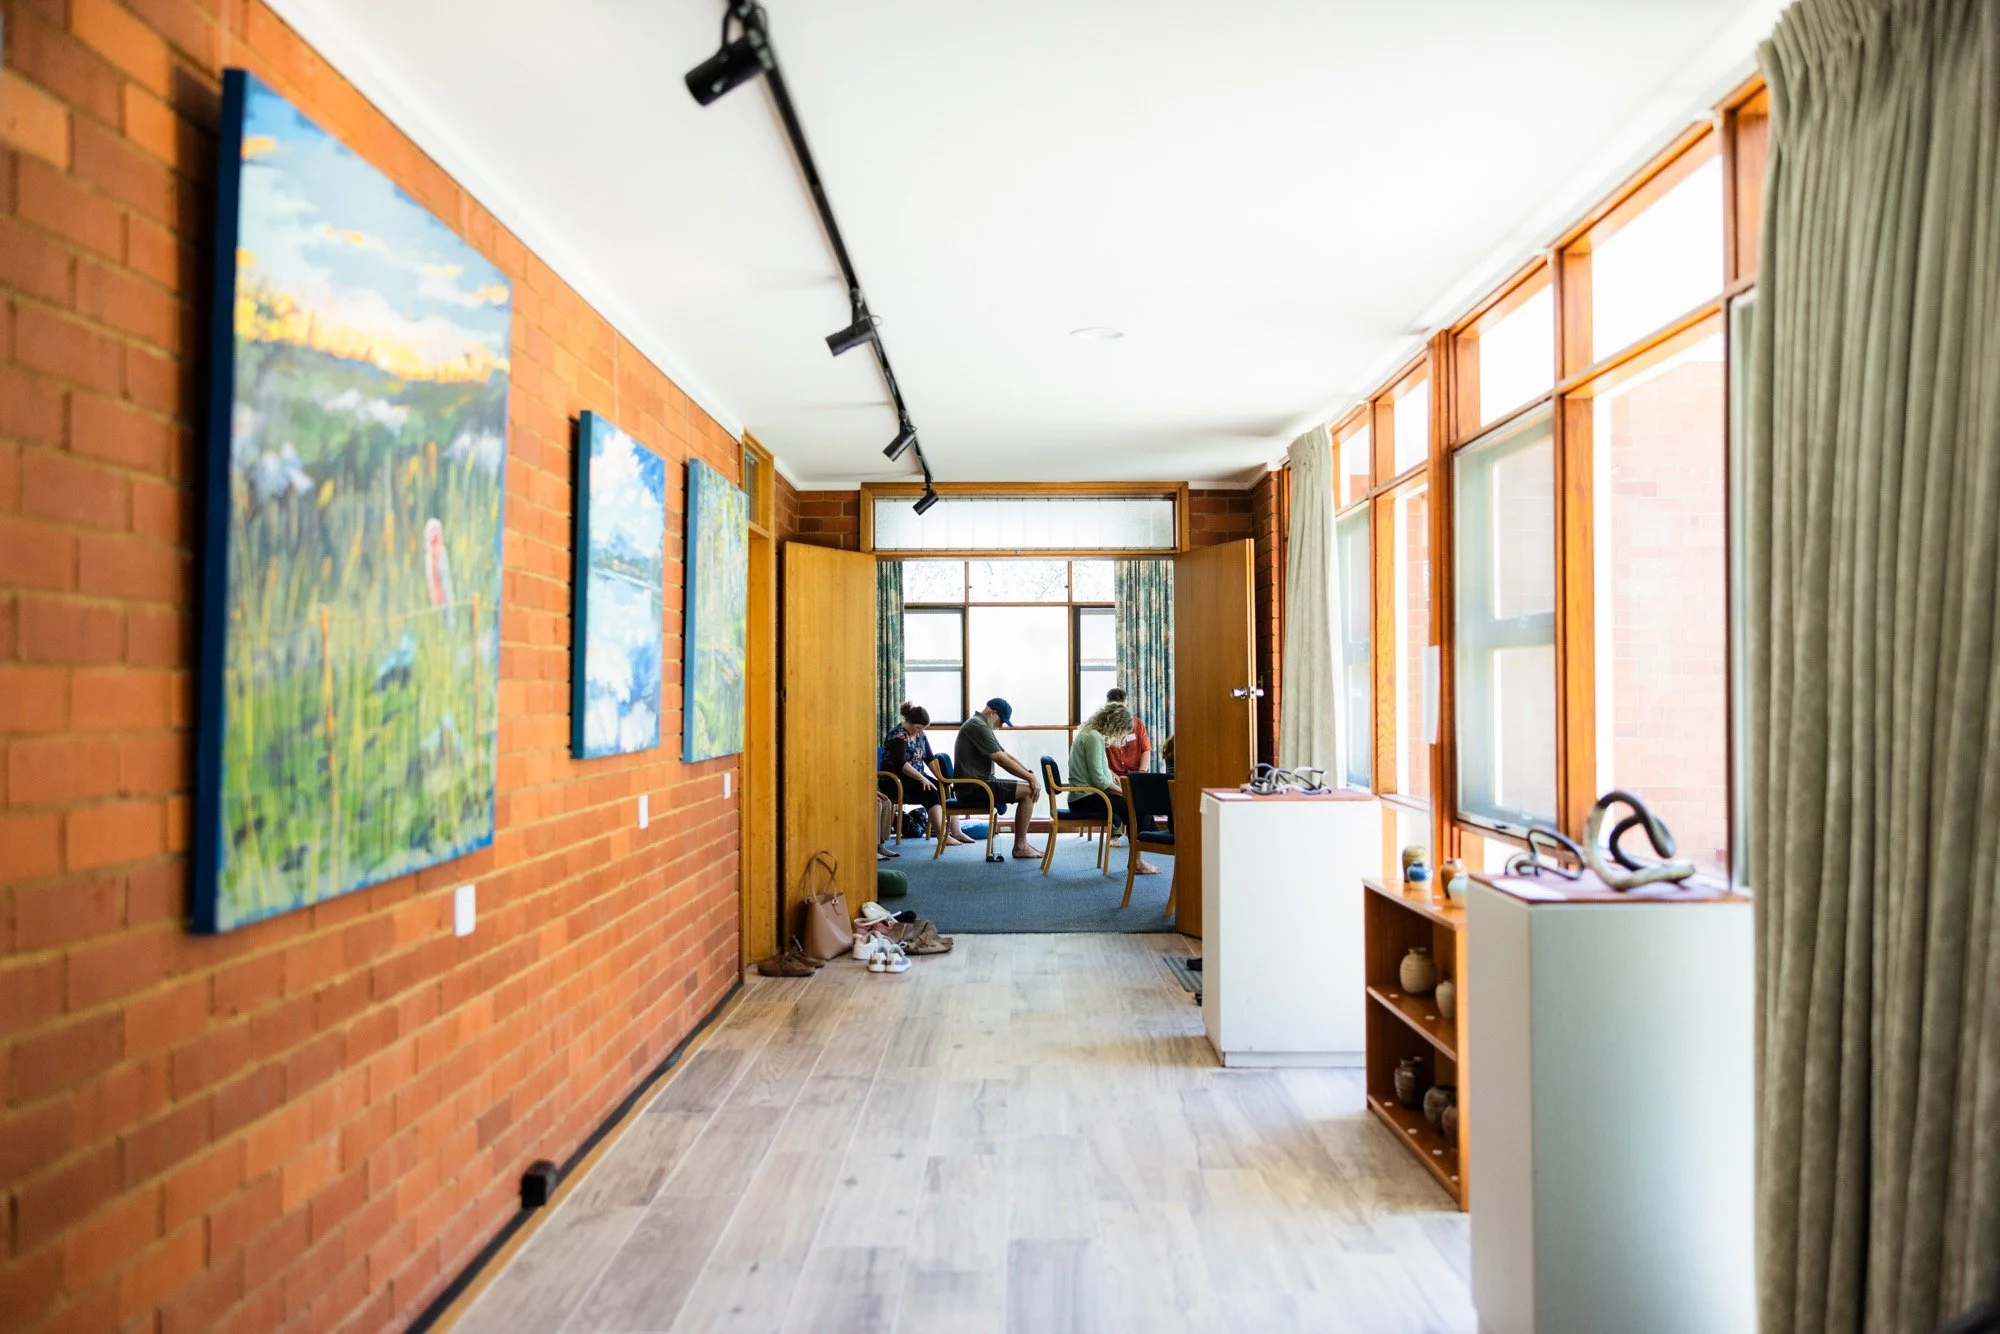
Double doors allow for easy access.
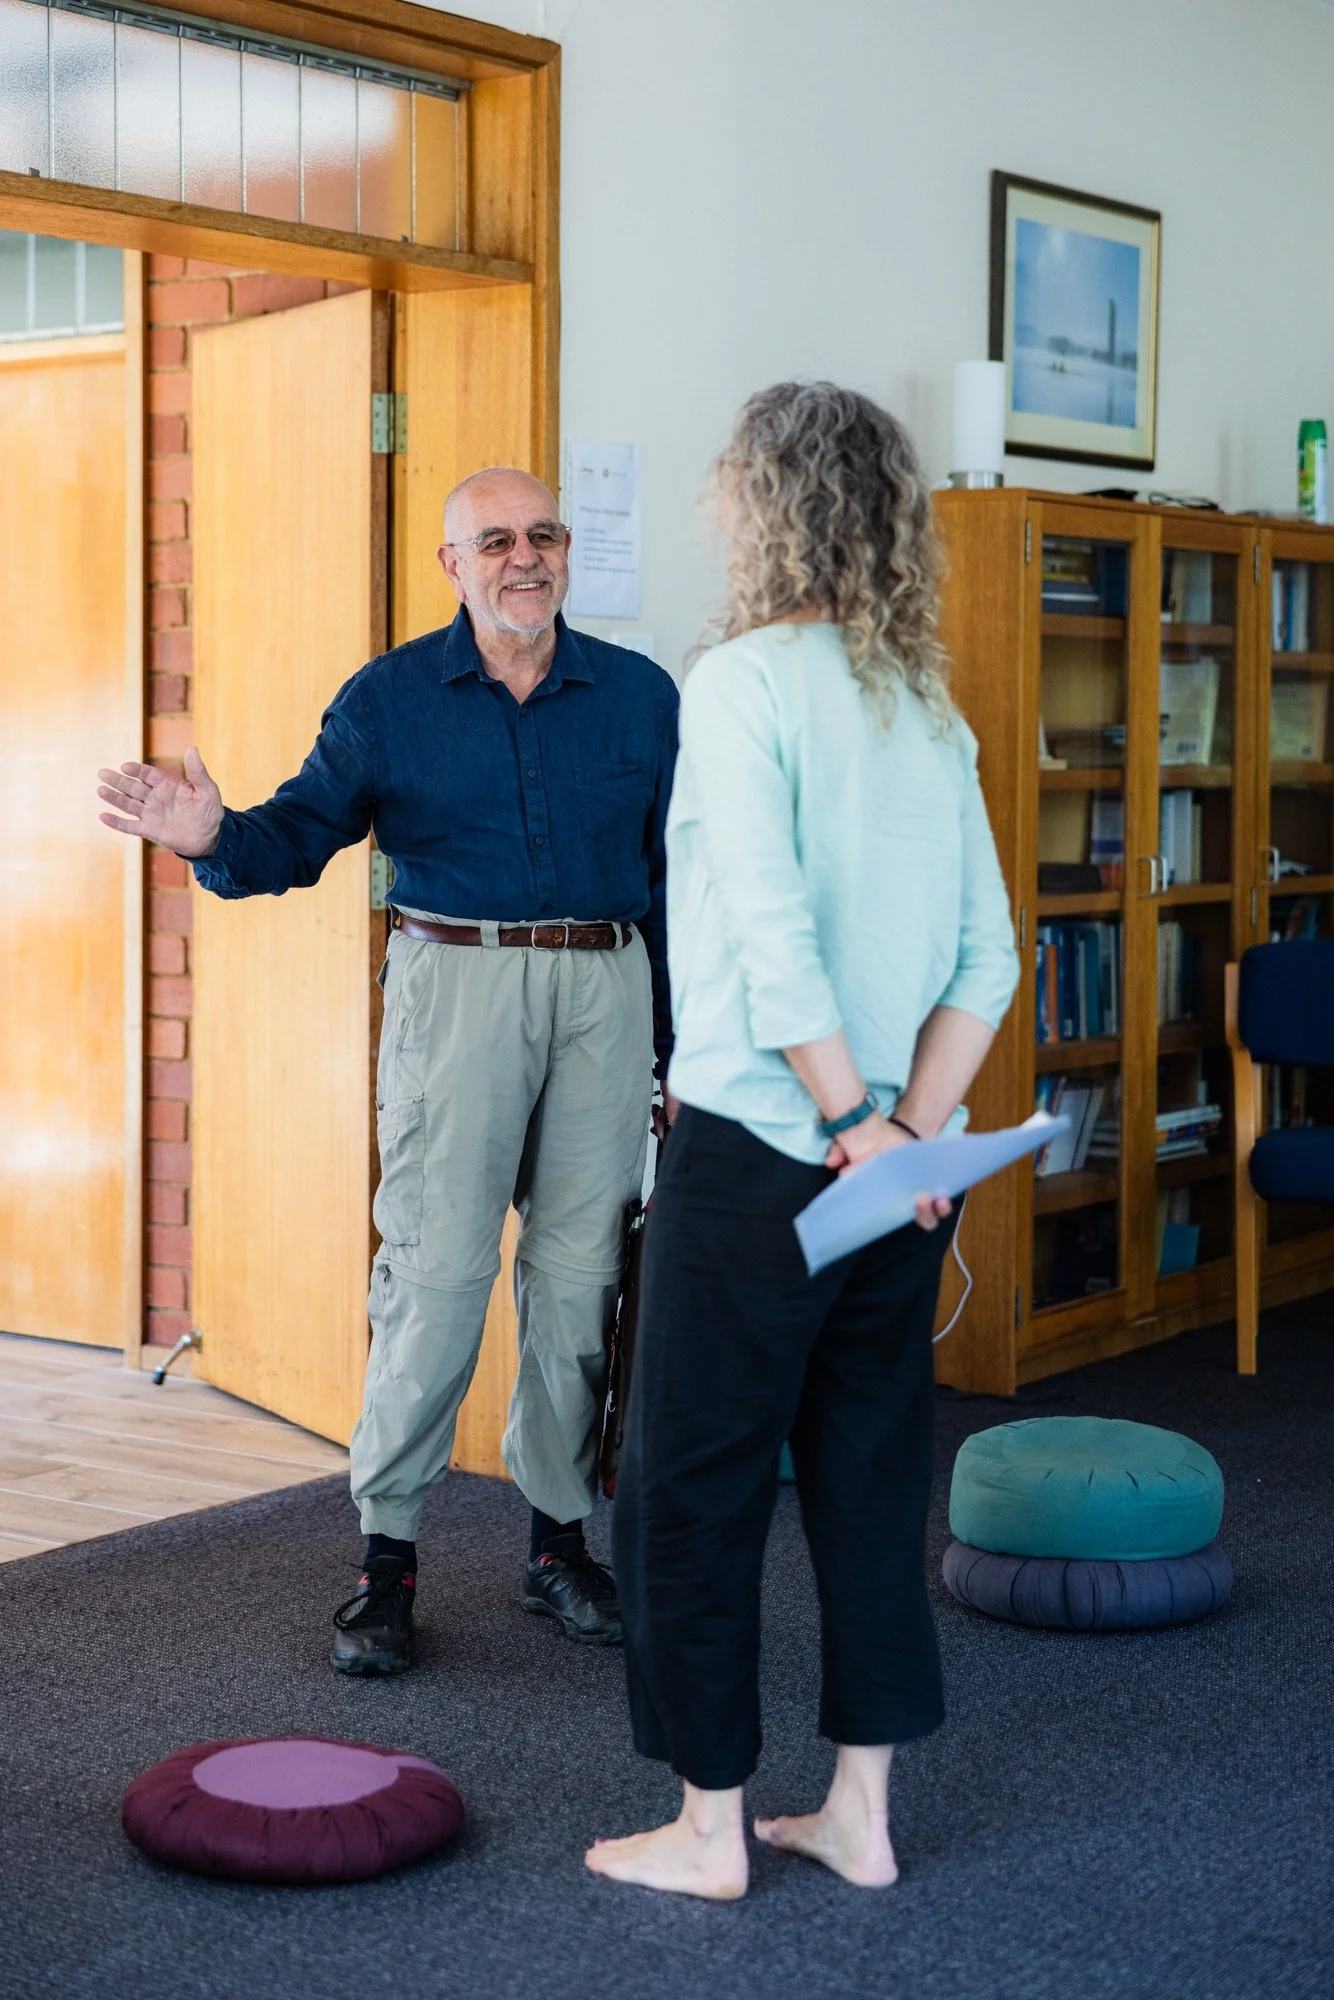
This room has a friendly, welcoming feel.
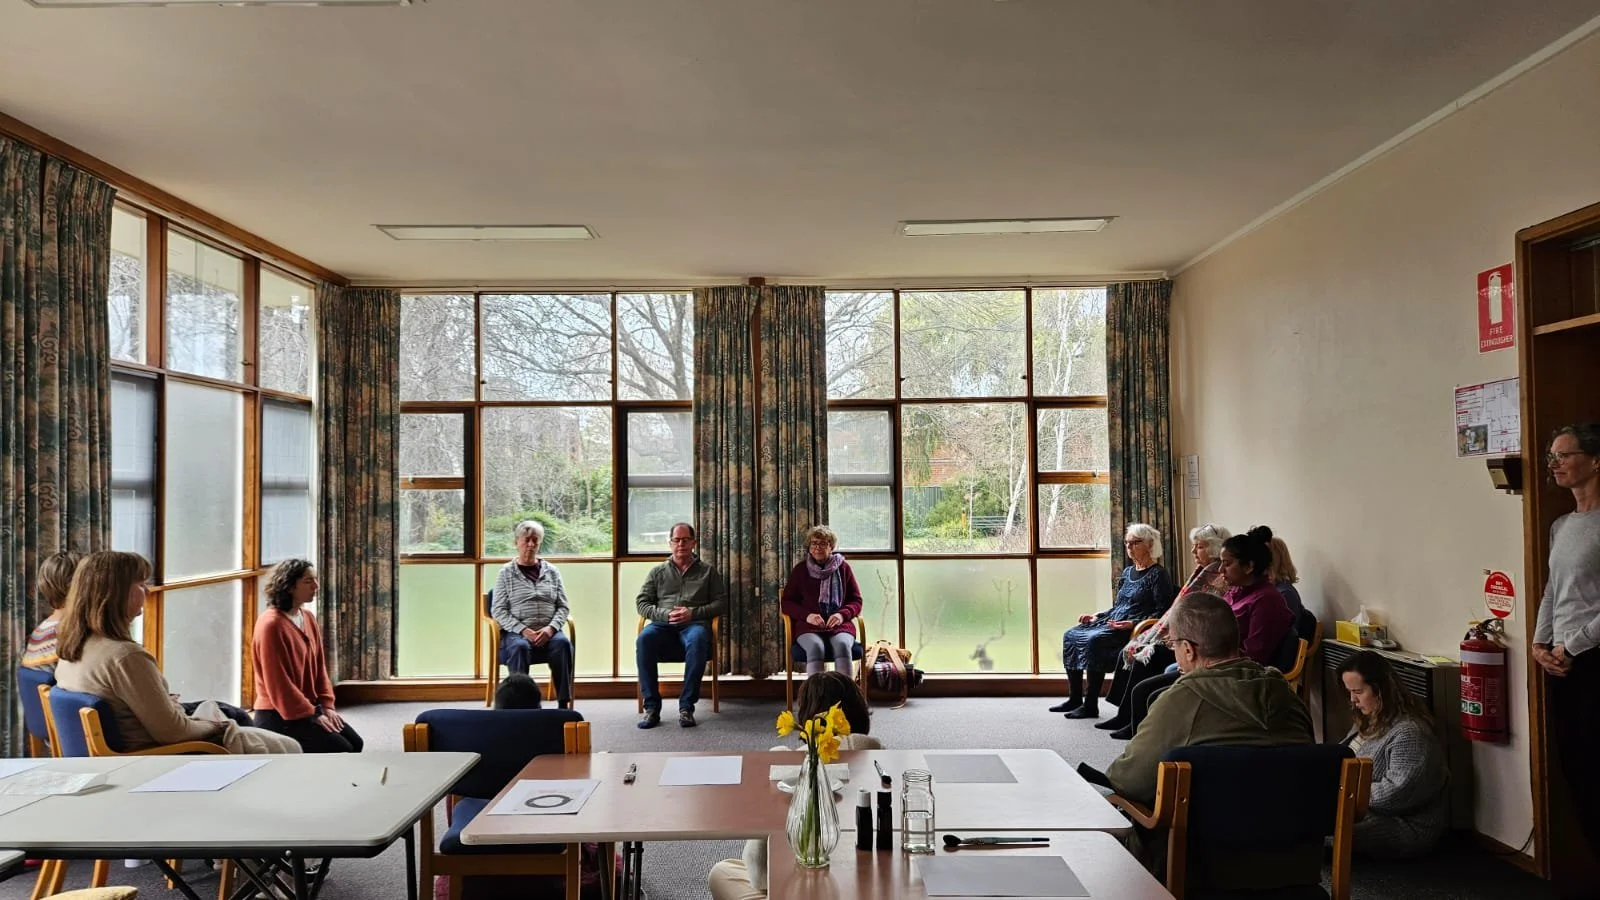
The natural light in the garden room makes it ideal for artmaking groups or workshops.
Accommodation
There are twelve simple, comfortable bedrooms with shared unisex bathrooms. All bedrooms are upstairs on the upper level, and only accessible via a flight of stairs.
Accommodation hire requires a minimum of two people for two nights.
Inclusions
Each room has a single bed, wardrobe, desk and chair, a lamp, sink and heater and a single lounge chair.
Each bed has an electric blanket, warm quilt, two spare blankets, and two pillows.
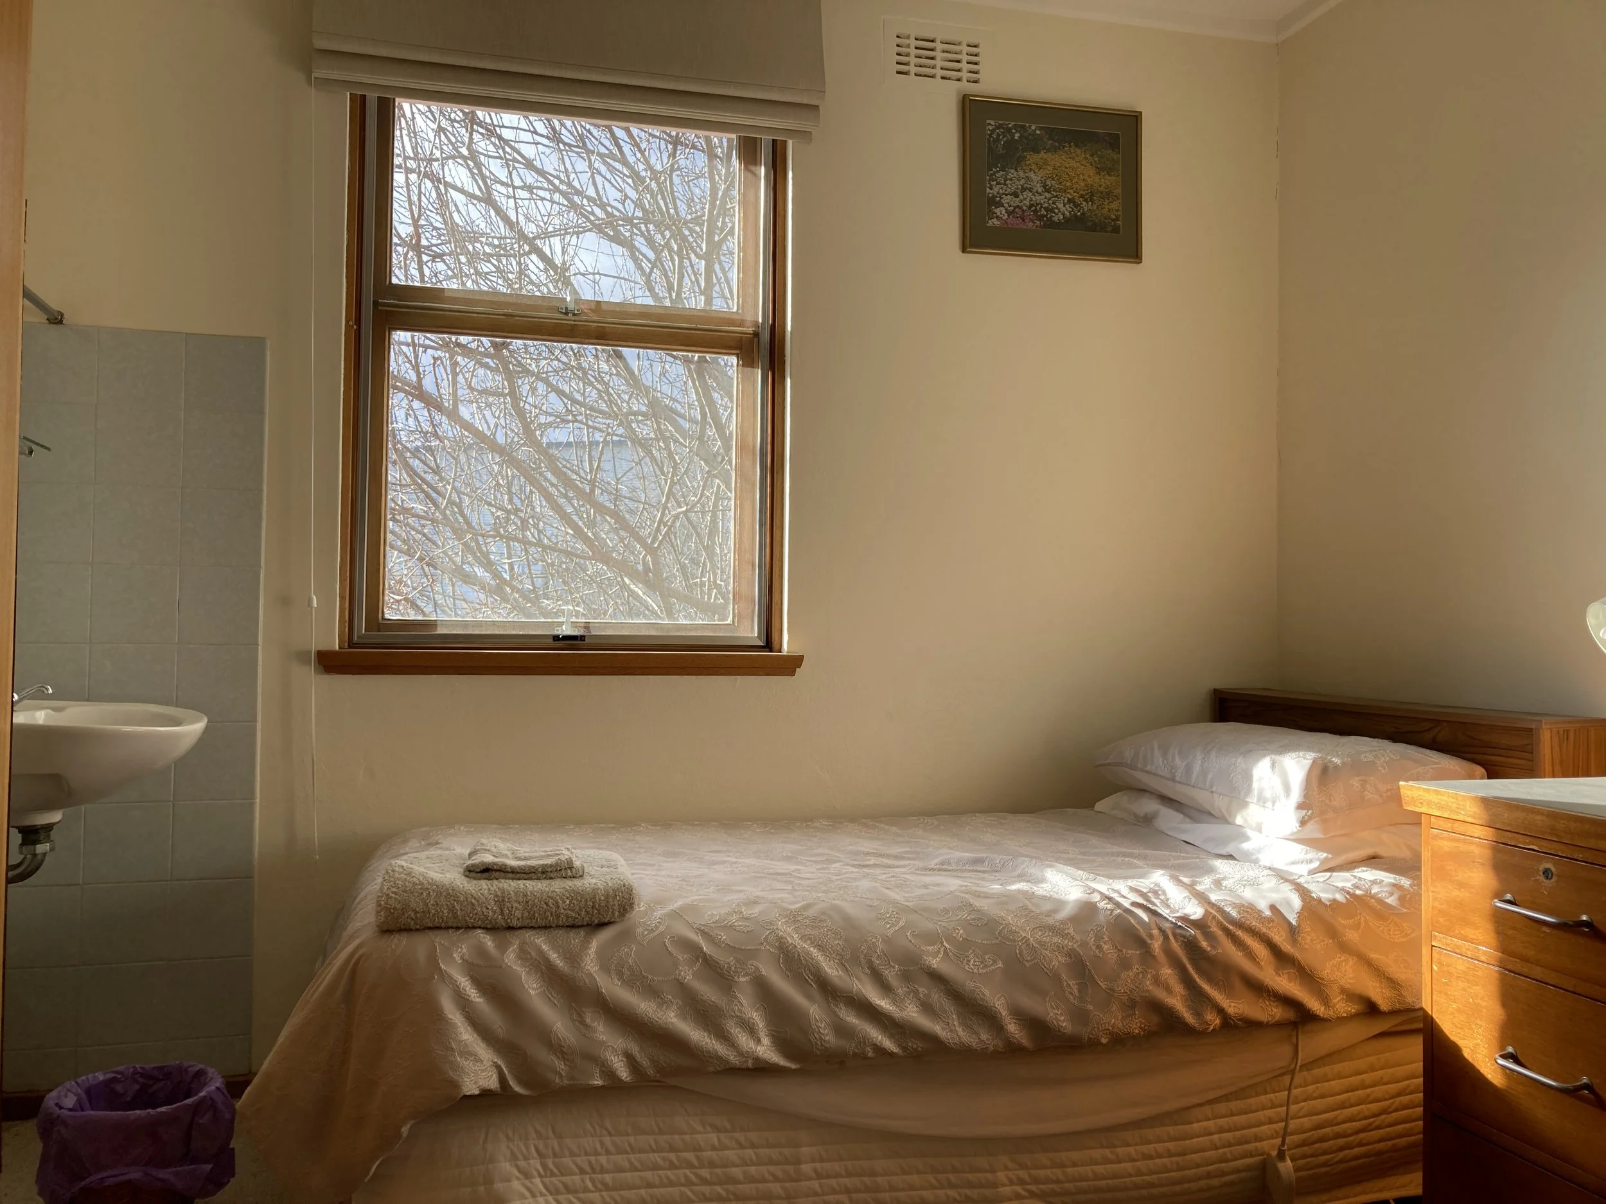
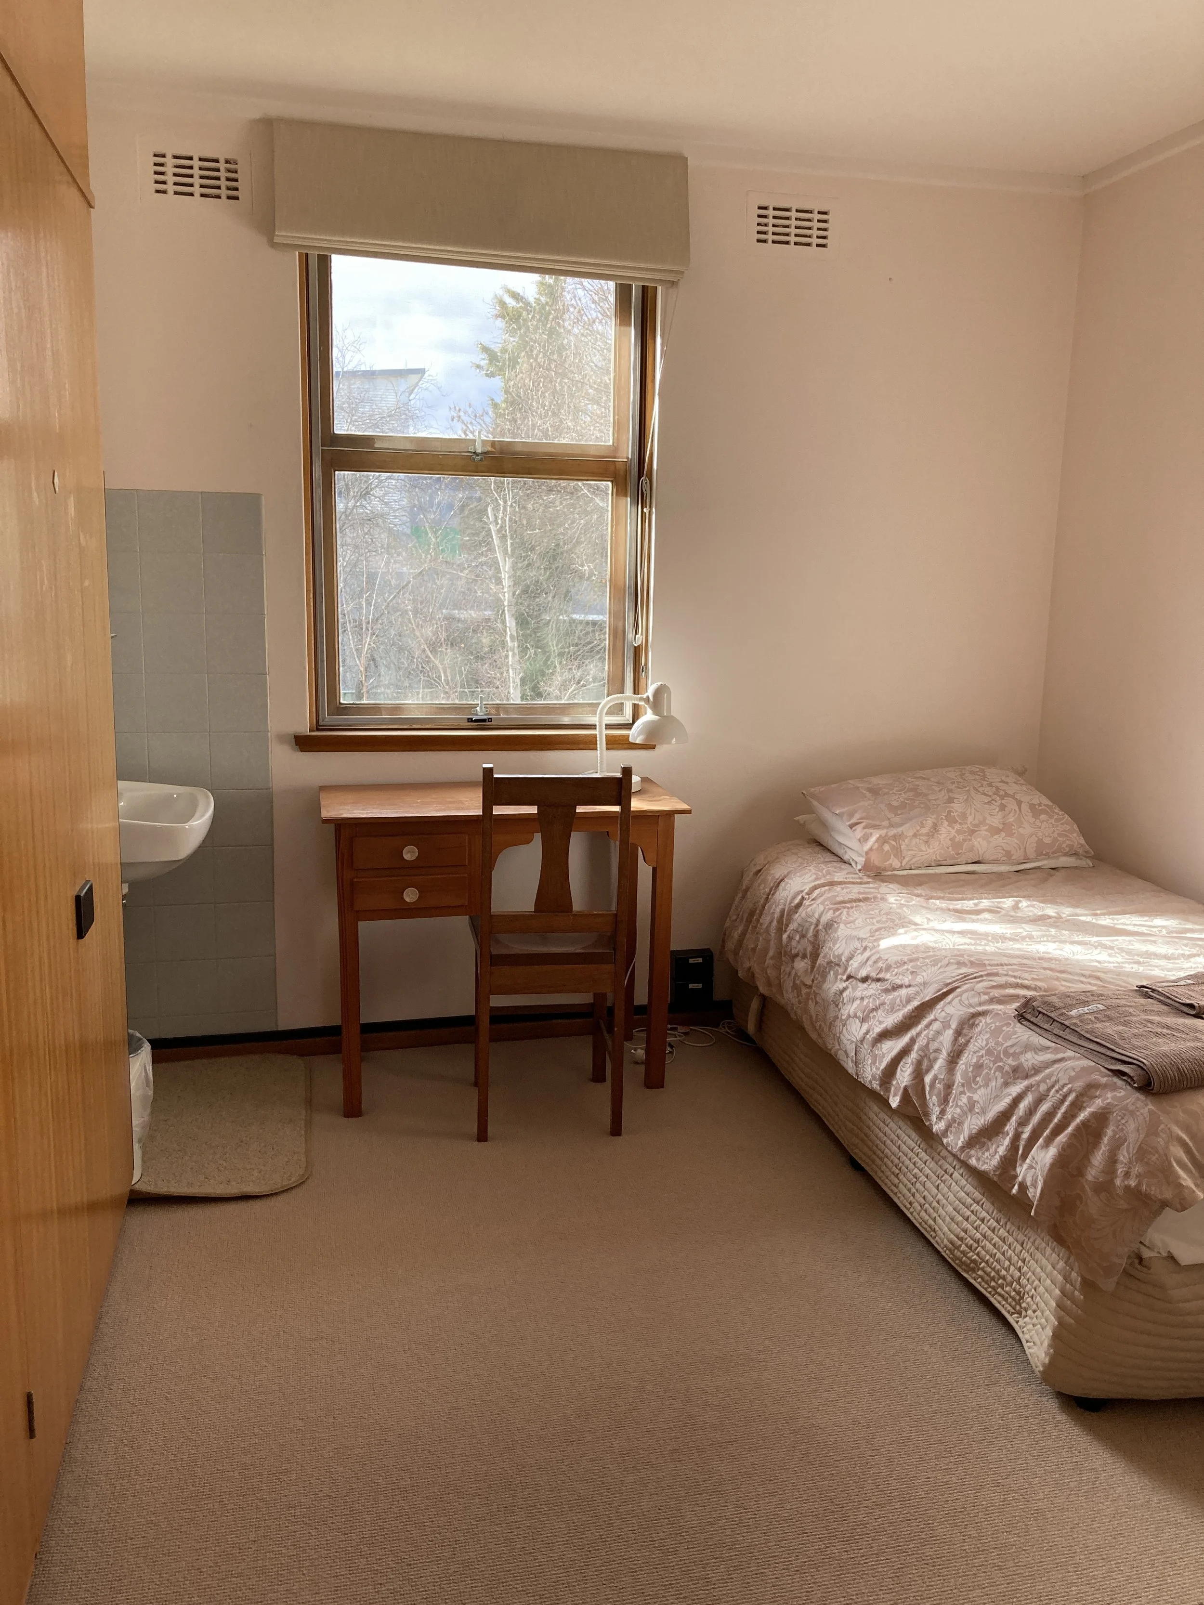
Bedrooms are simple, clean and no-frills.
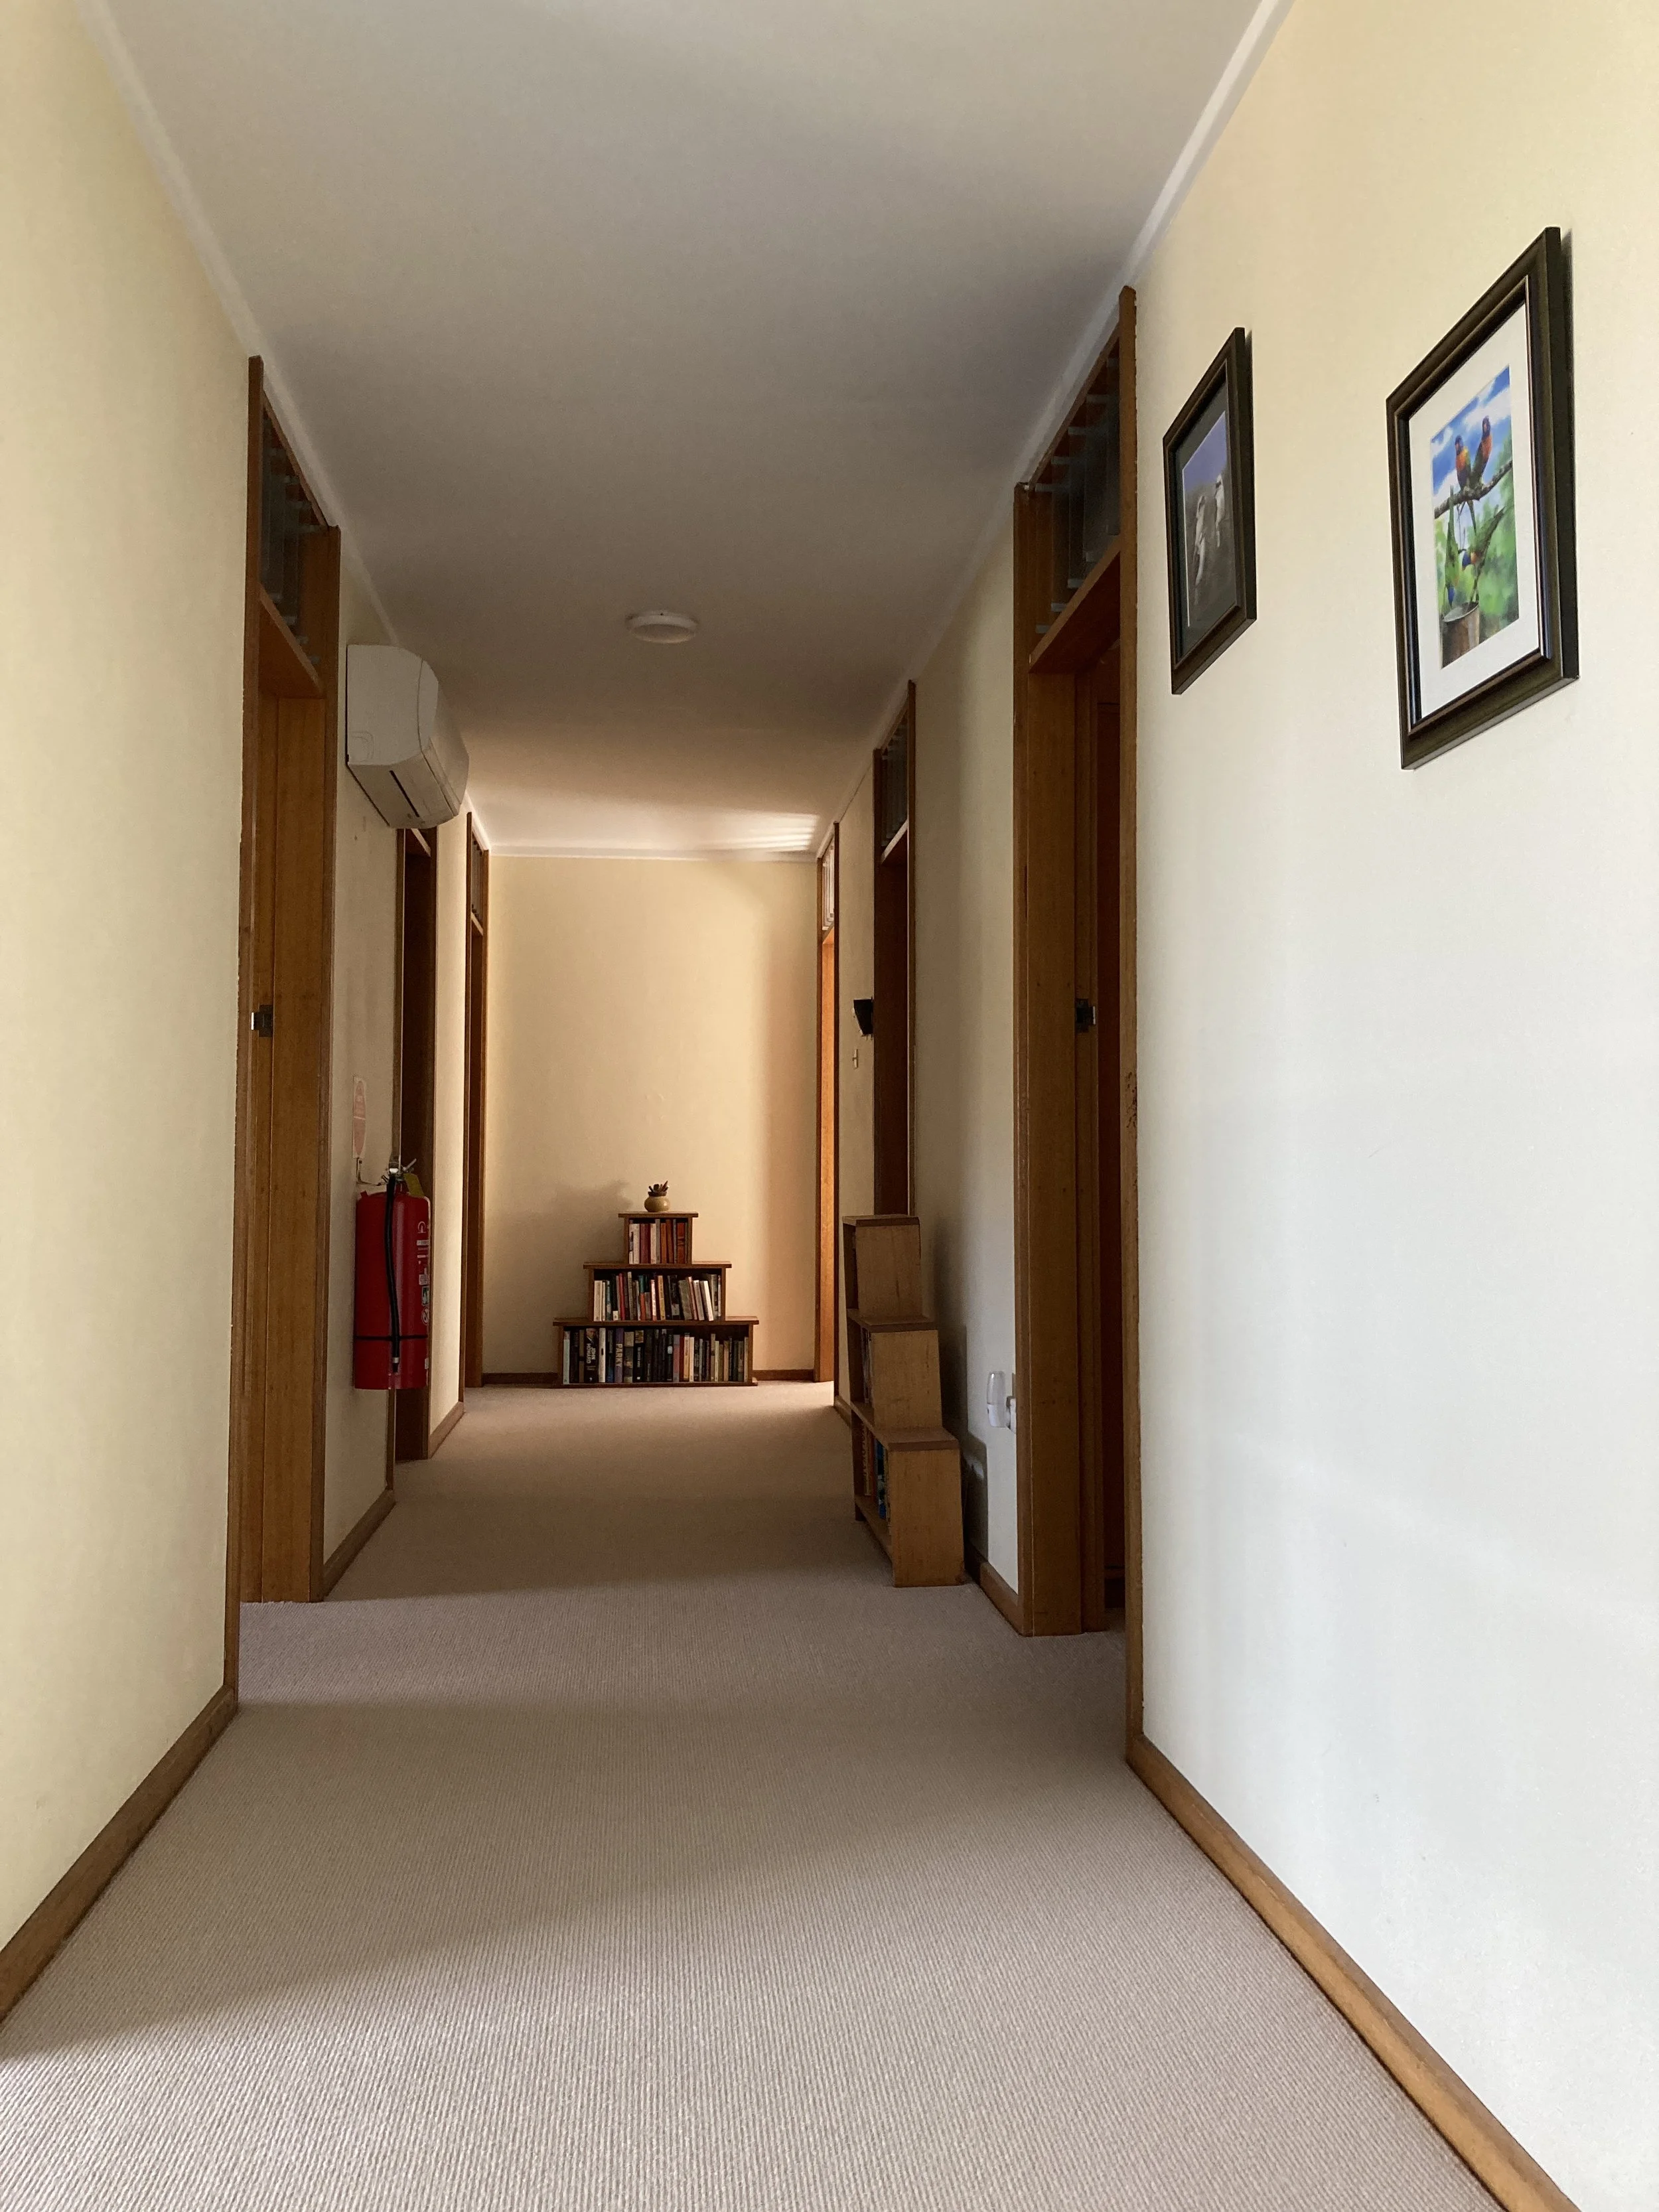
Each bedrooms is off the upstairs hallway, with the bathroom block on the same level.
Garden
The garden is fully enclosed, offering a private space for walking, socialising and contemplation. There are established shade trees, peaceful seating areas and even a labyrinth.
The garden is a shared space, unless you have hired the whole building in which case it’s for your exclusive use.
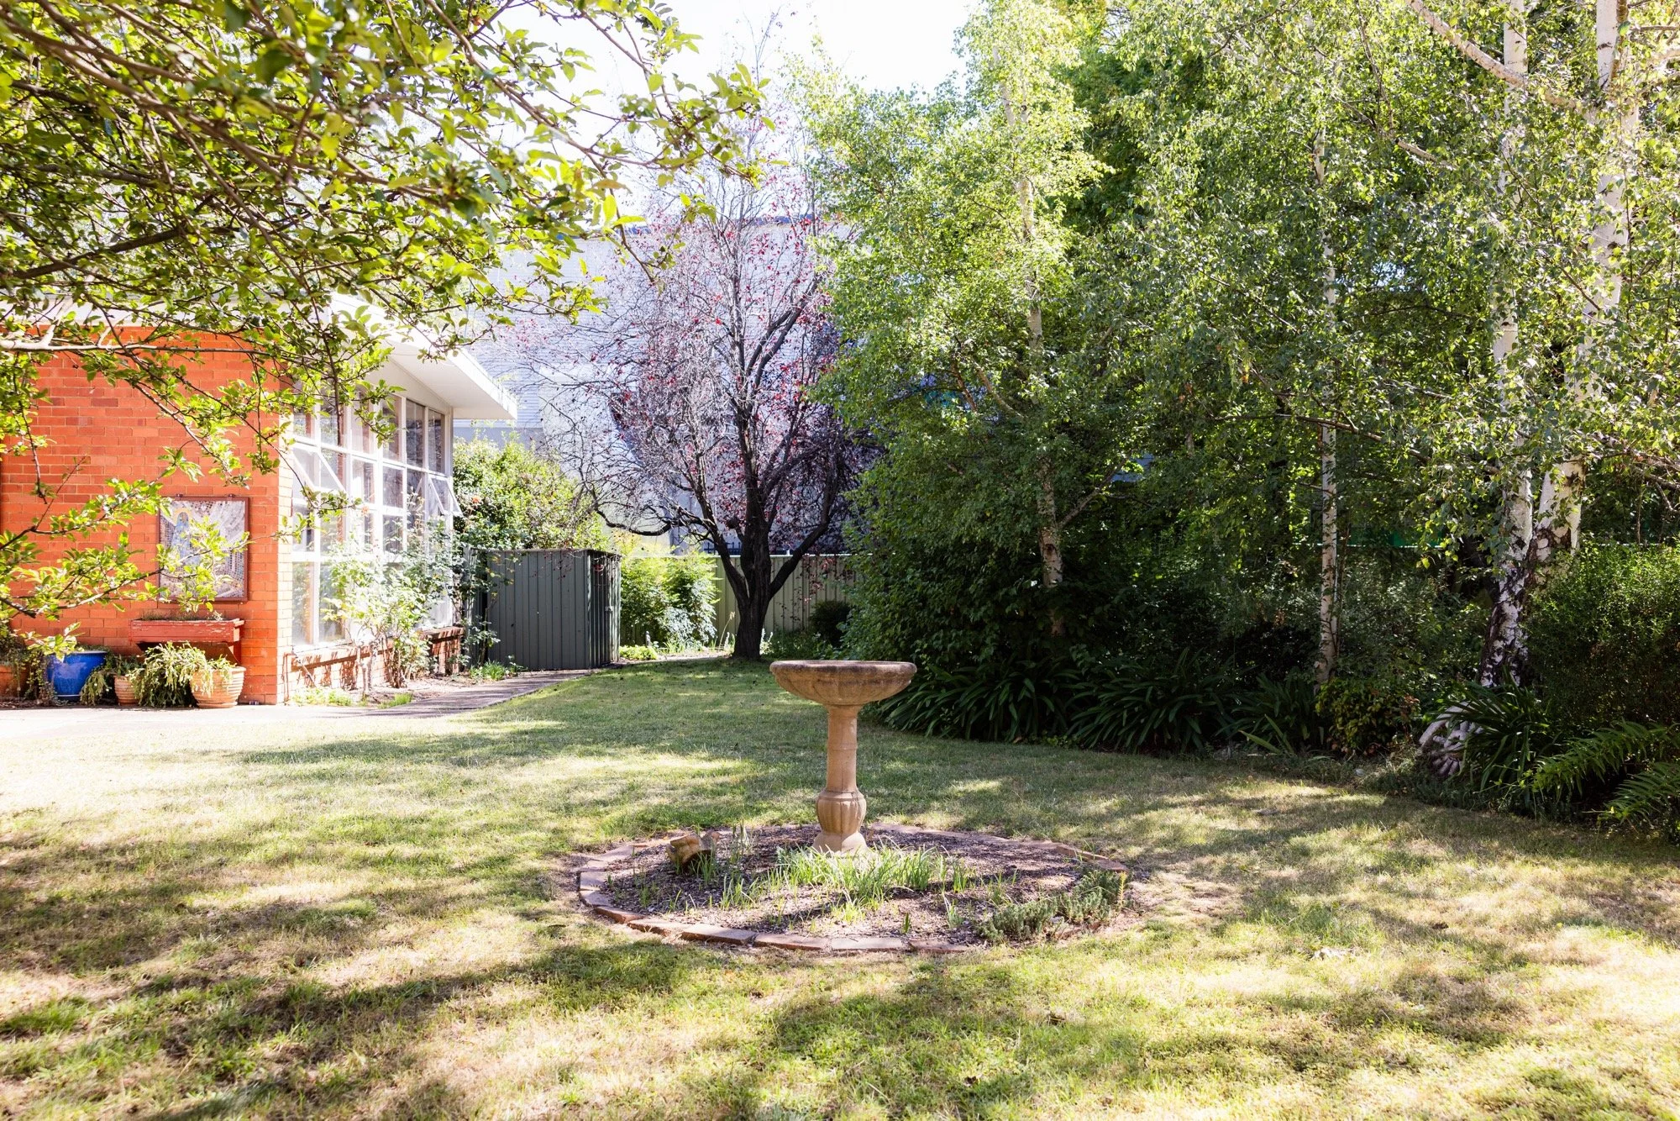
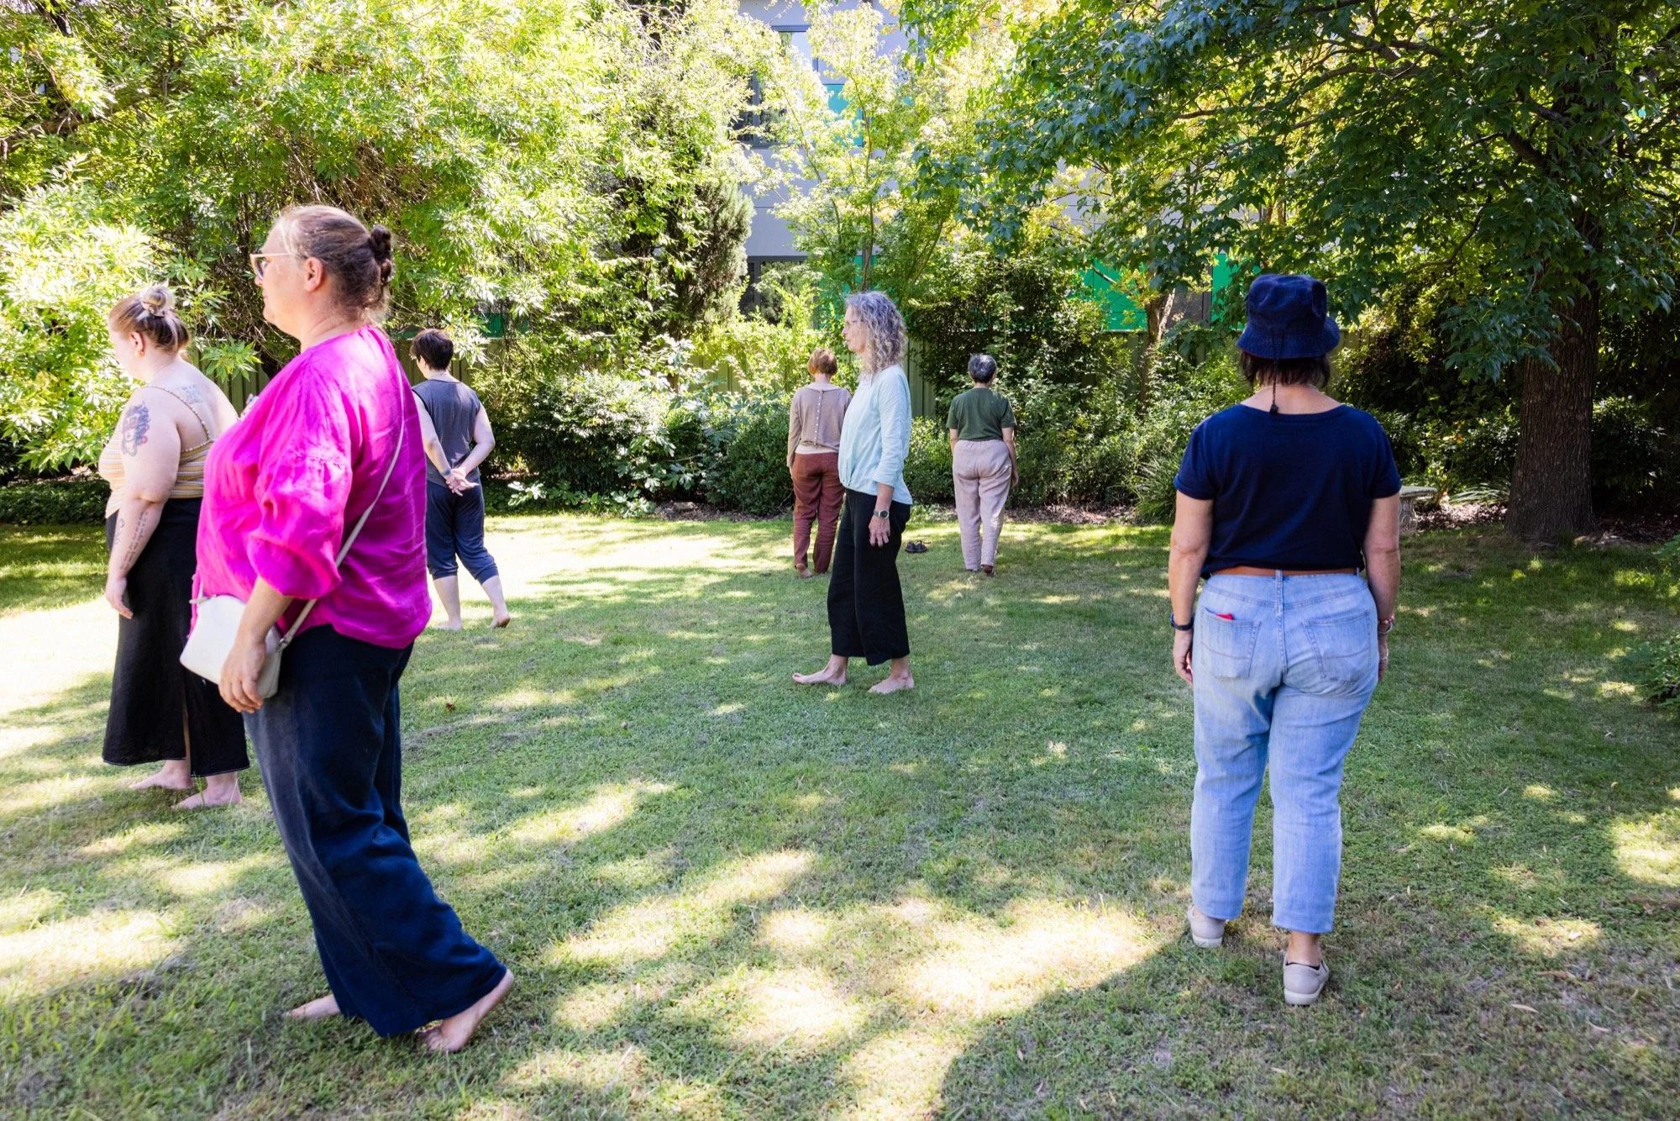
Lots of open space for walking meditation, yoga or just strolling about
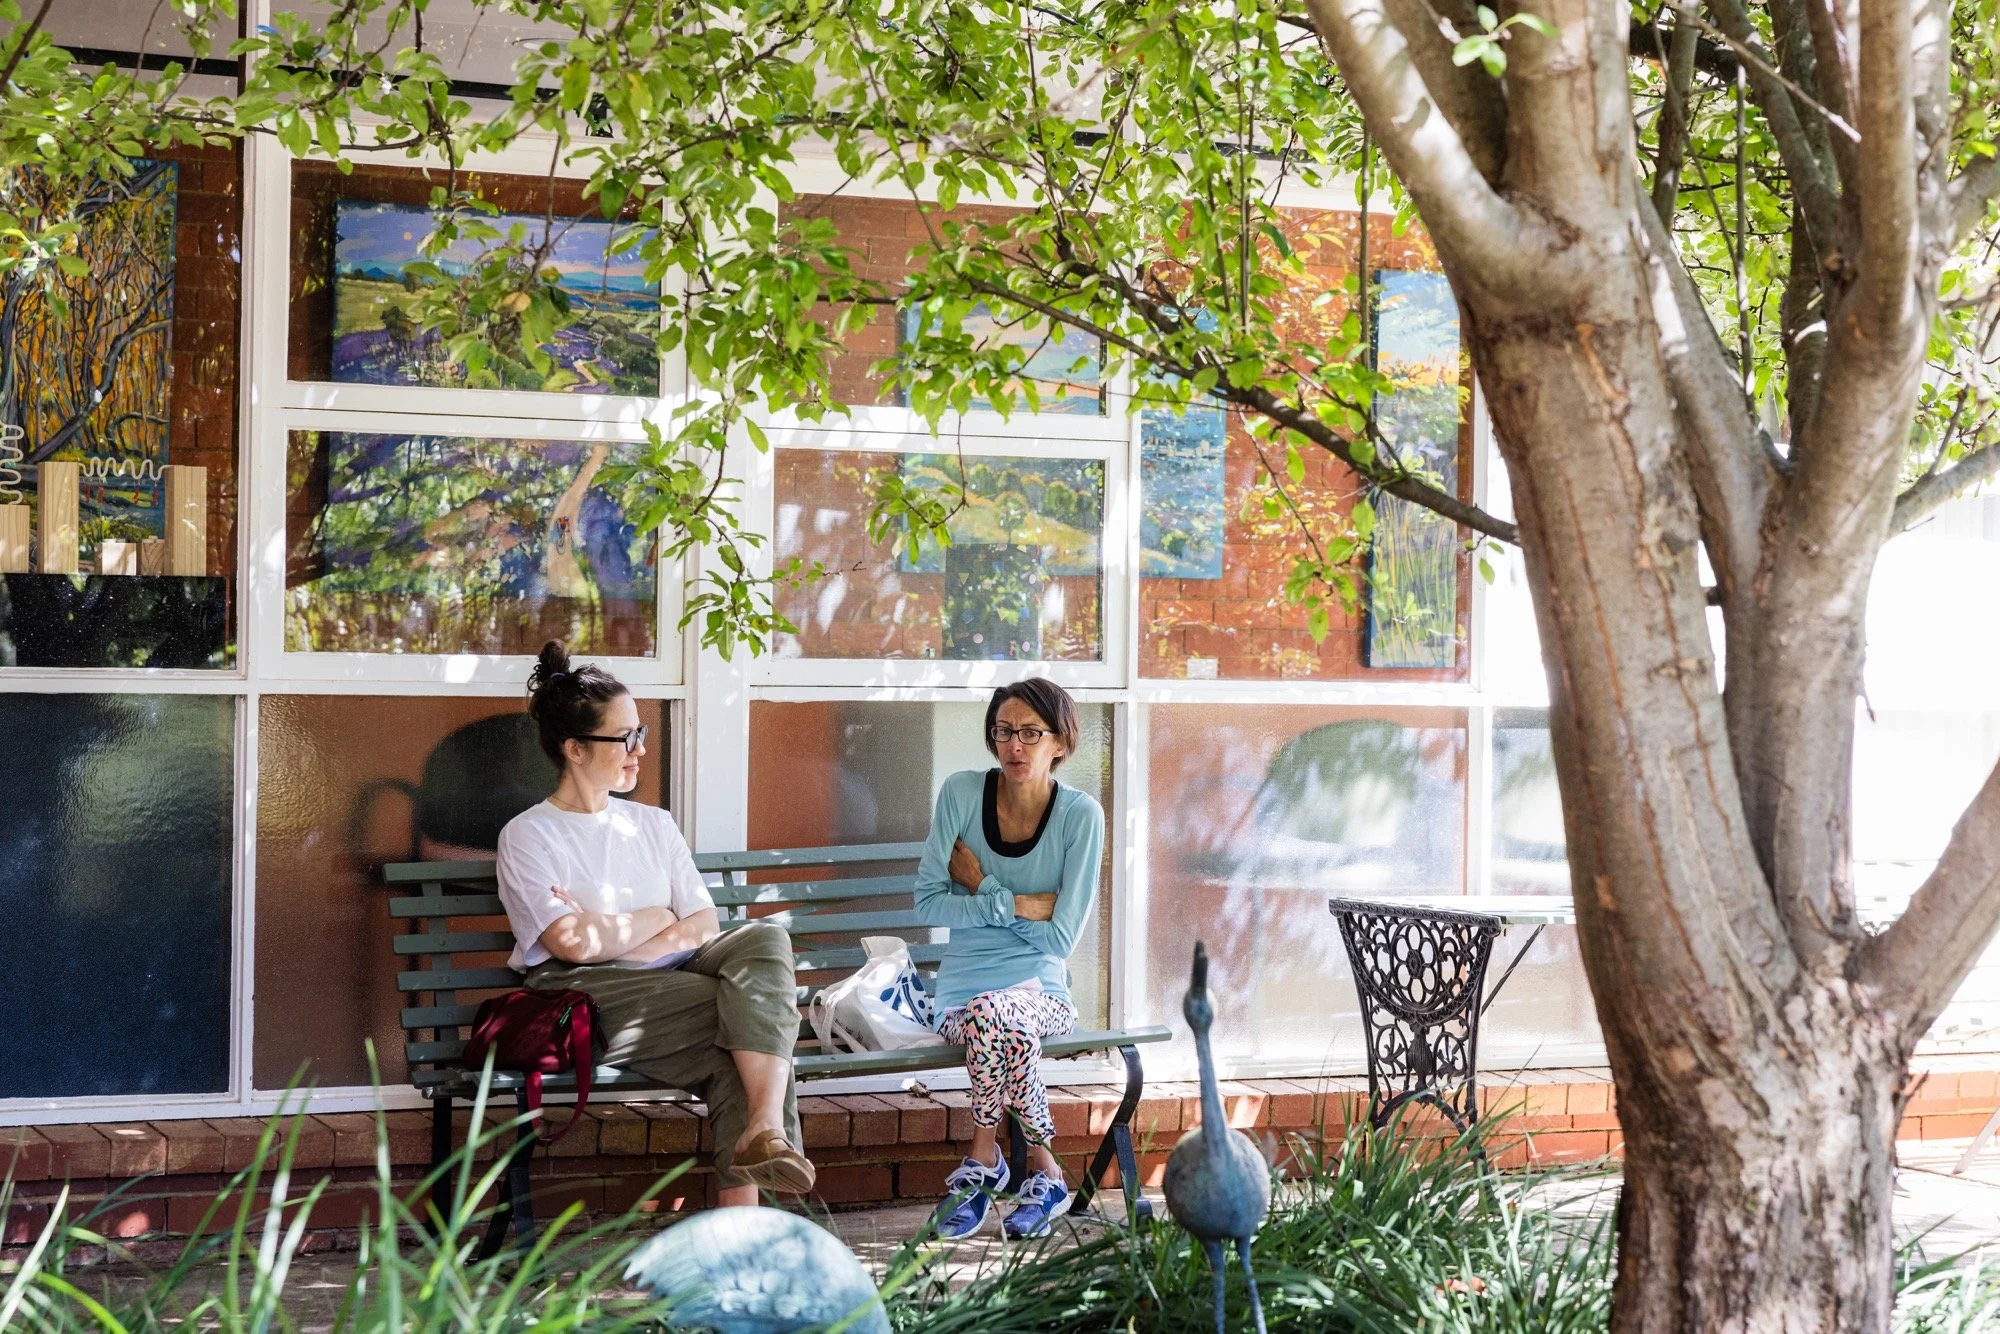
Plenty of outdoor seating
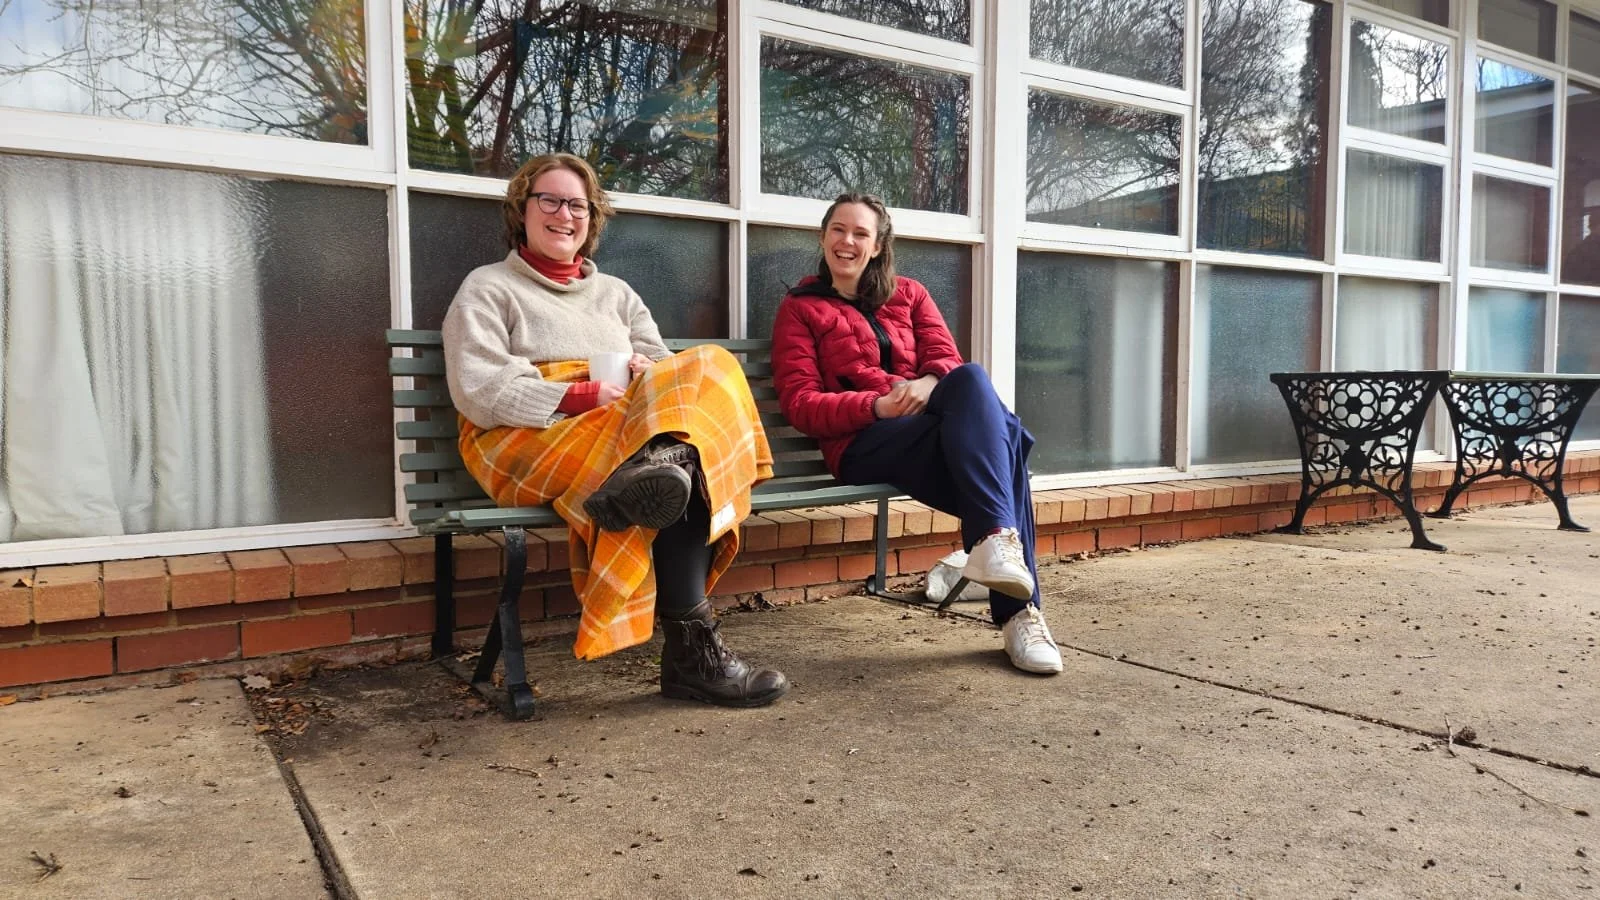
Enjoy chatting and relaxing
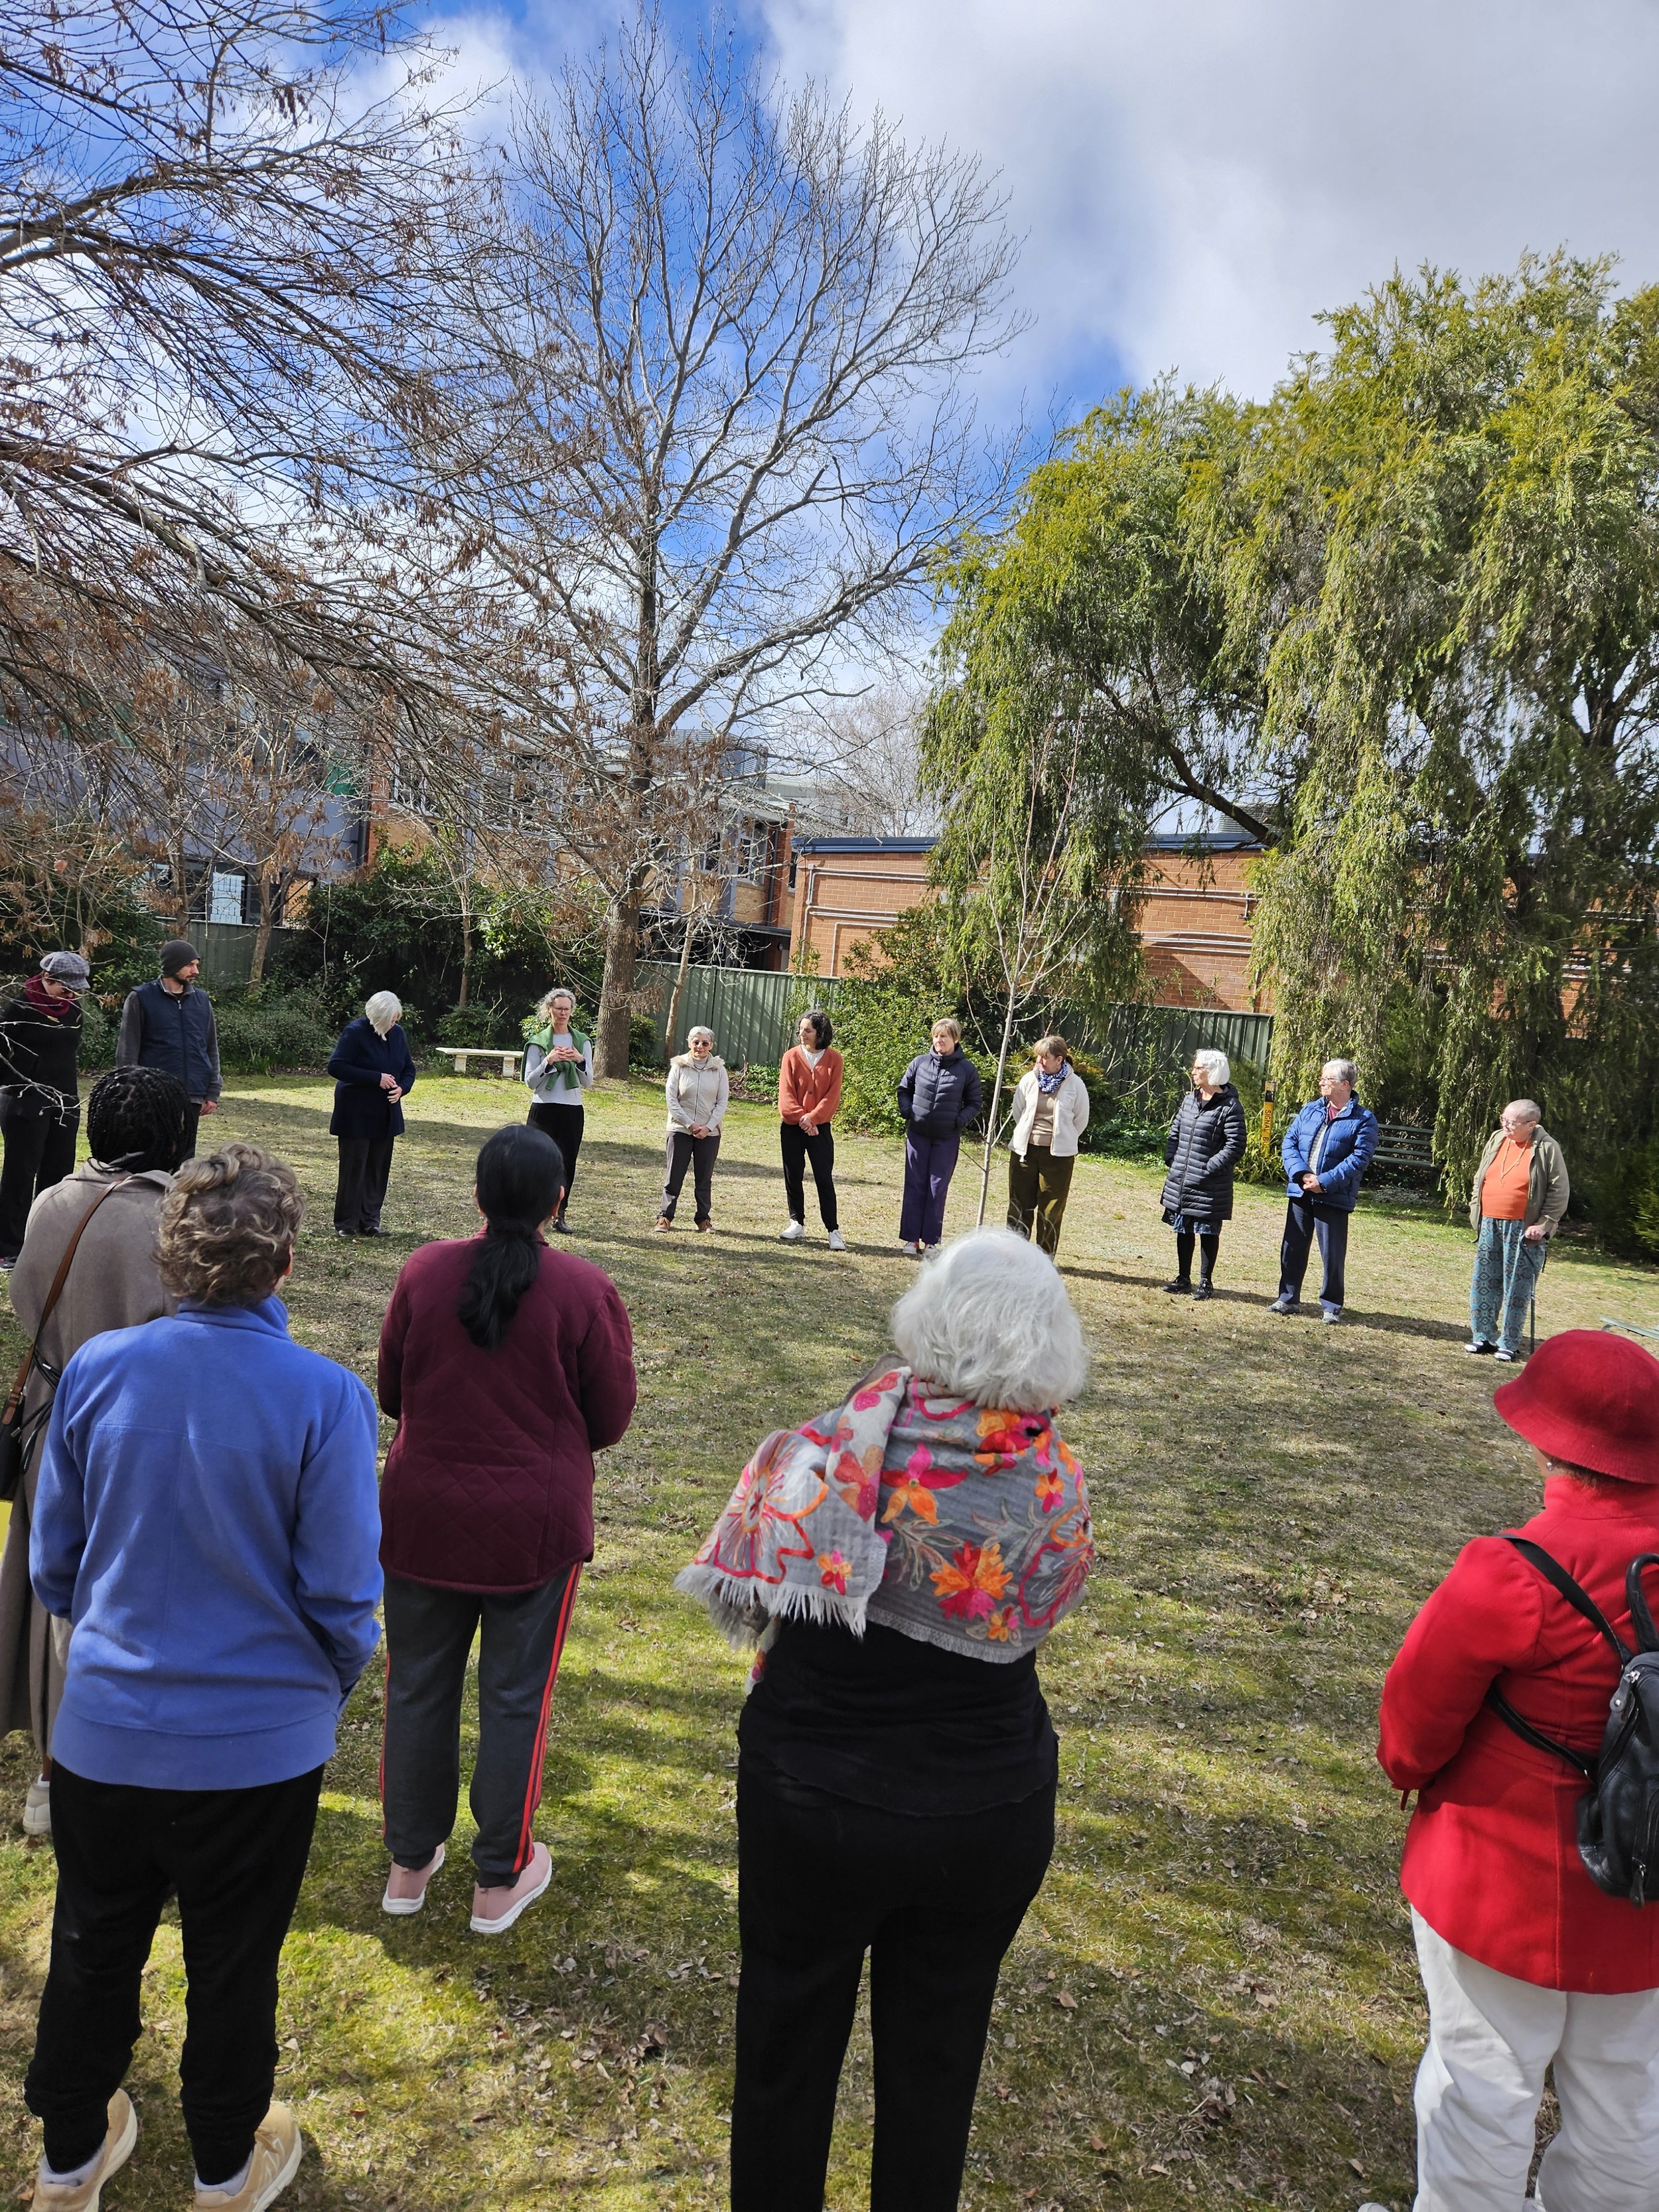
Ceremonies and celebrations
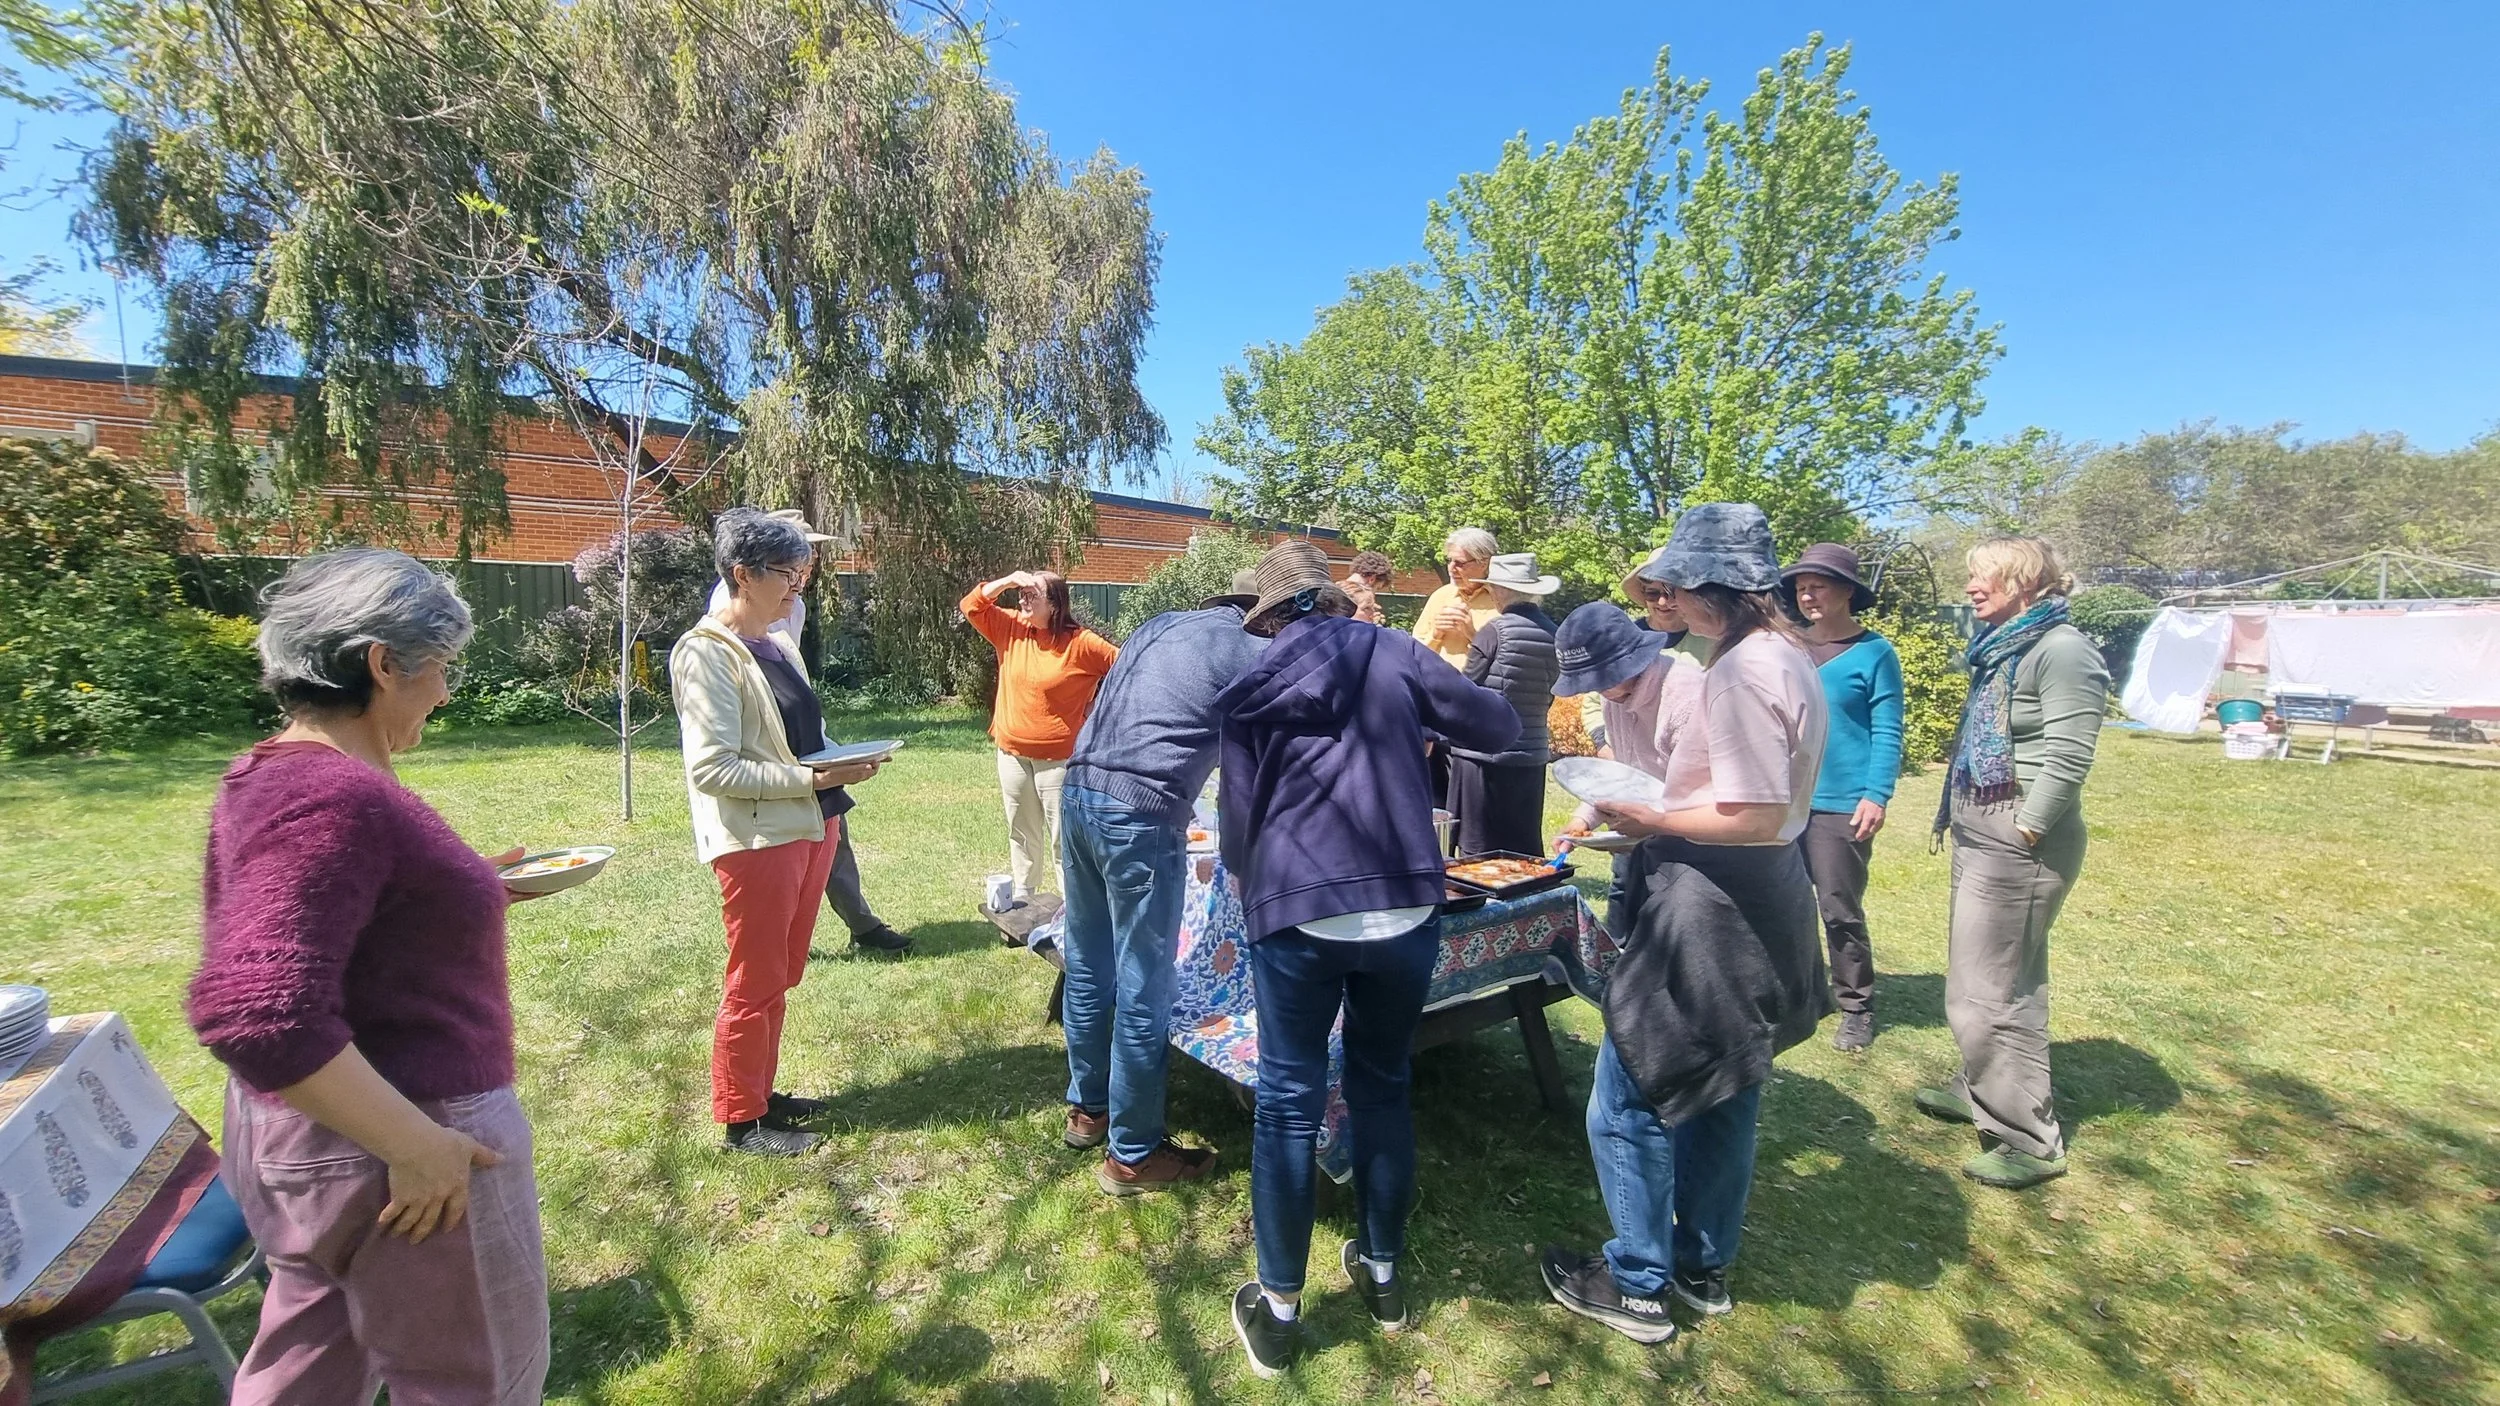
Picnic tables for sharing meals
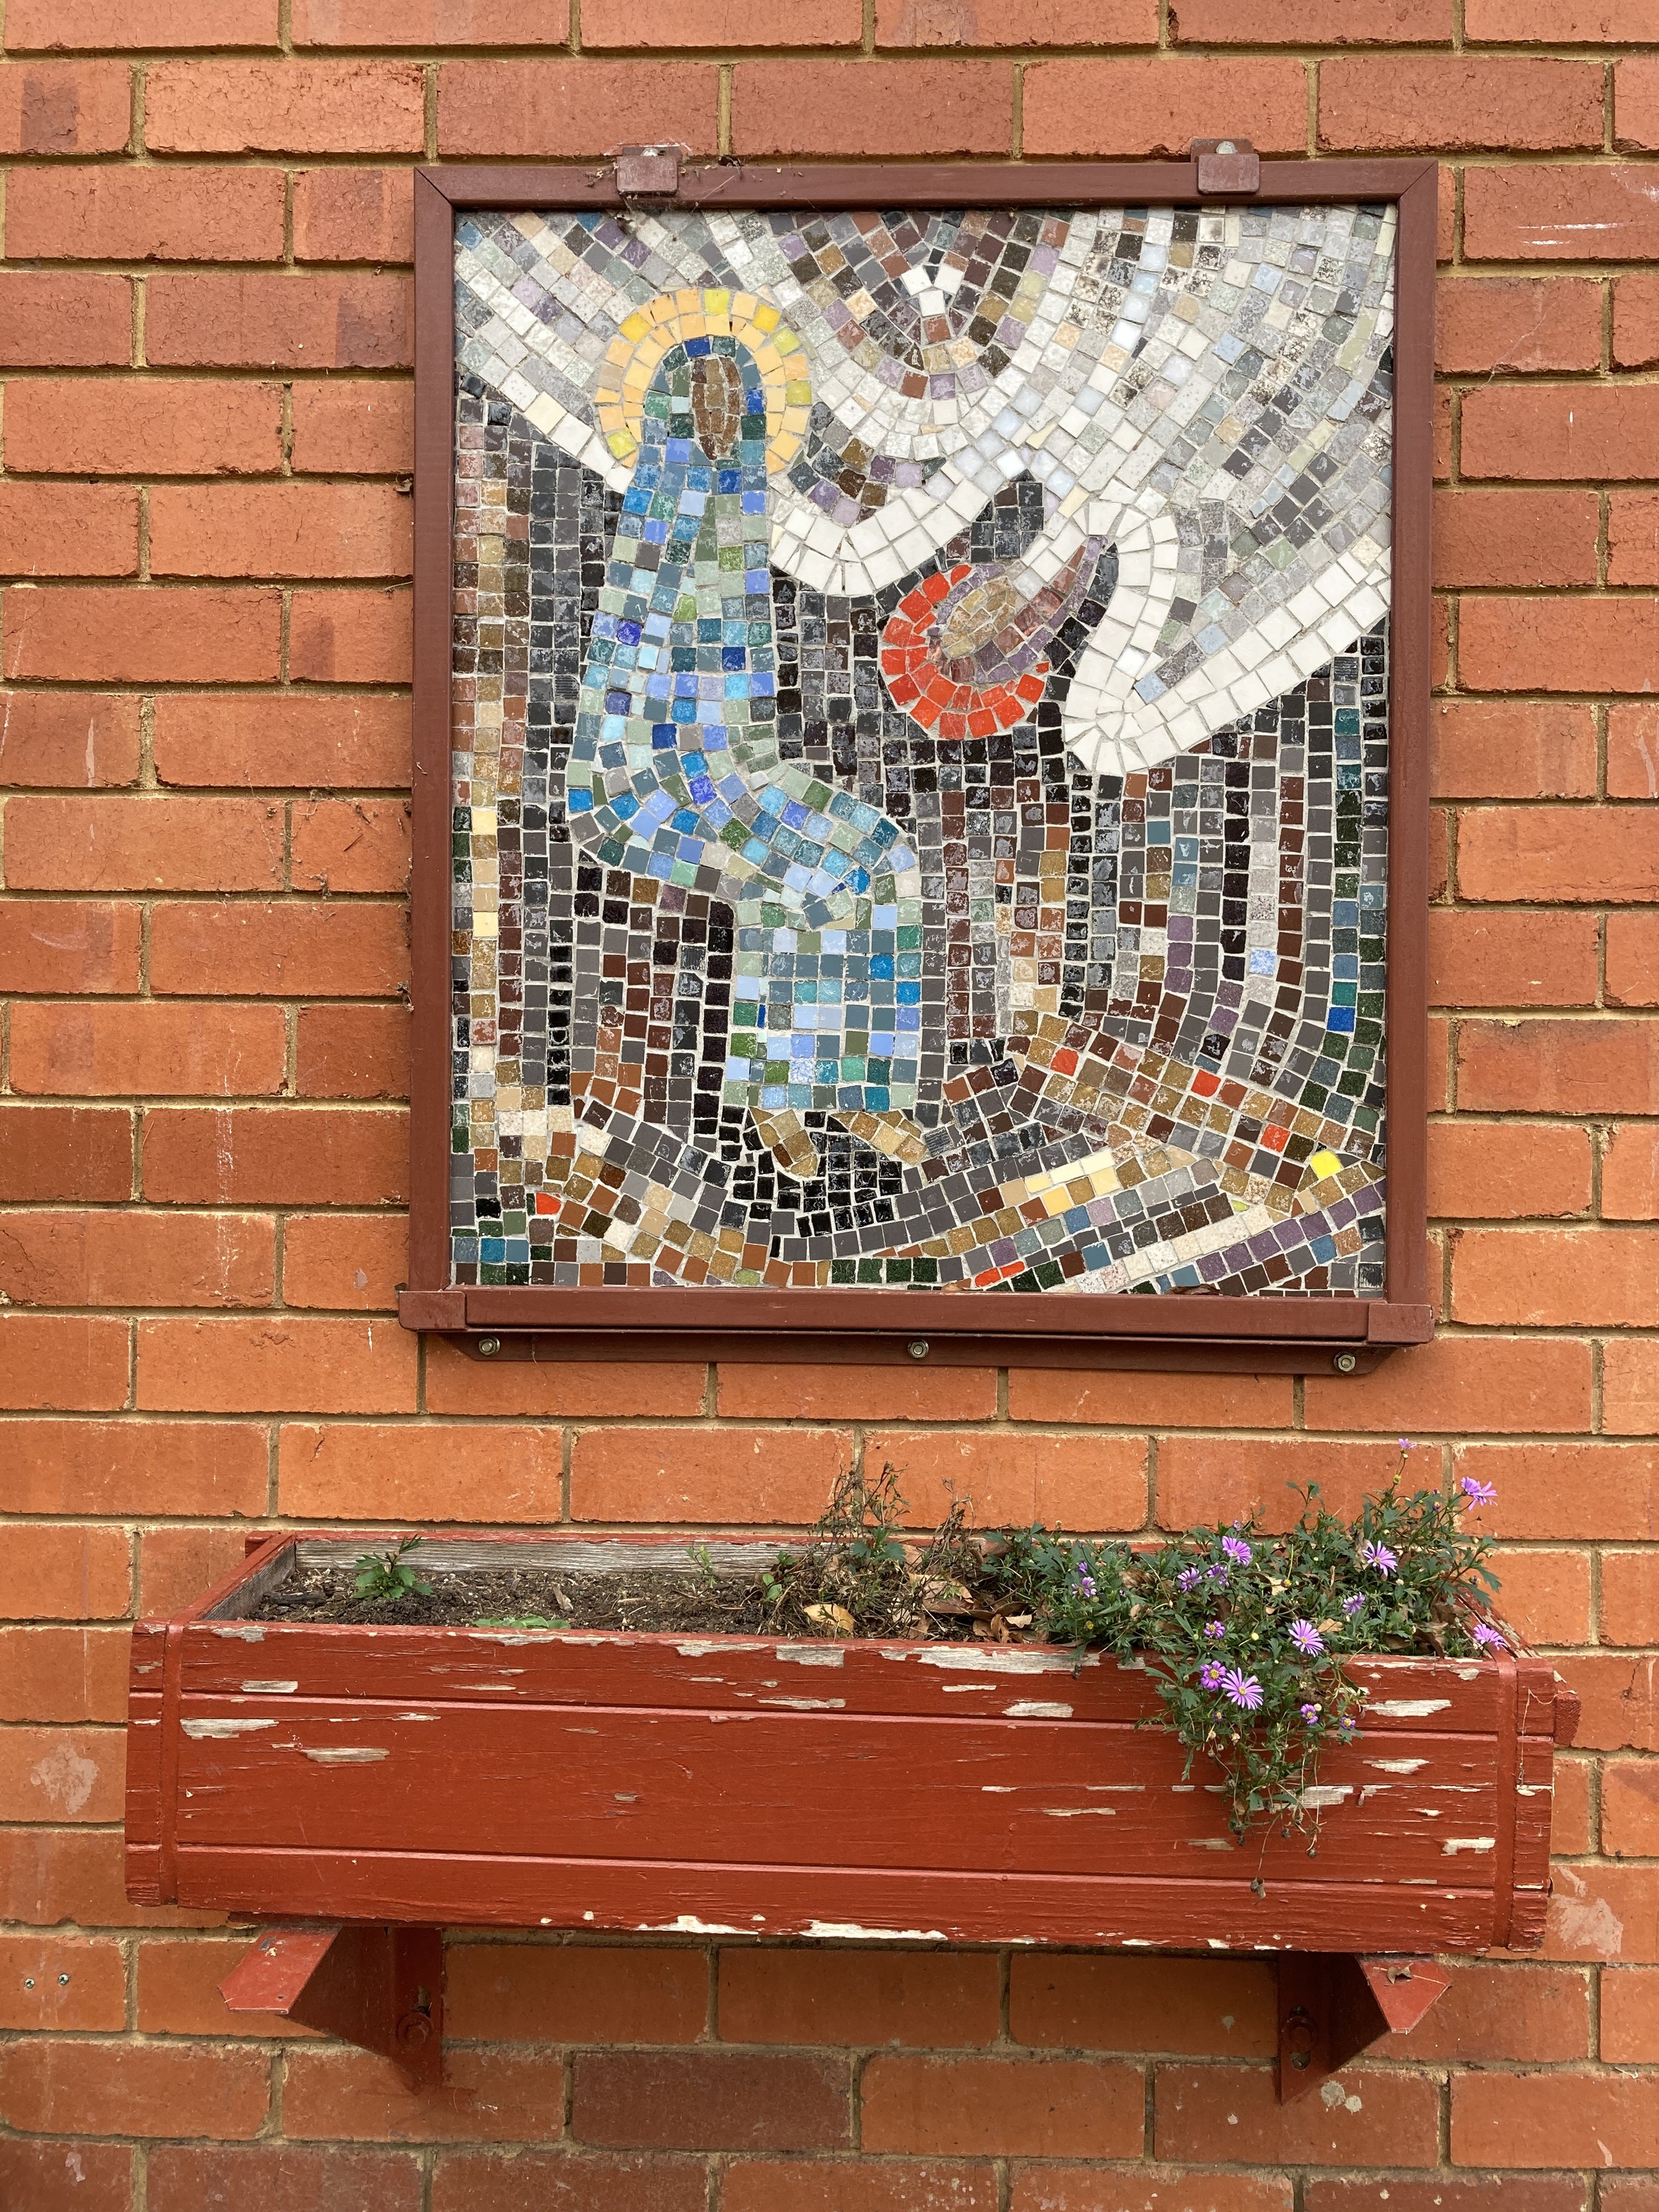
Much of the art in the garden reflects its previous history as a convent
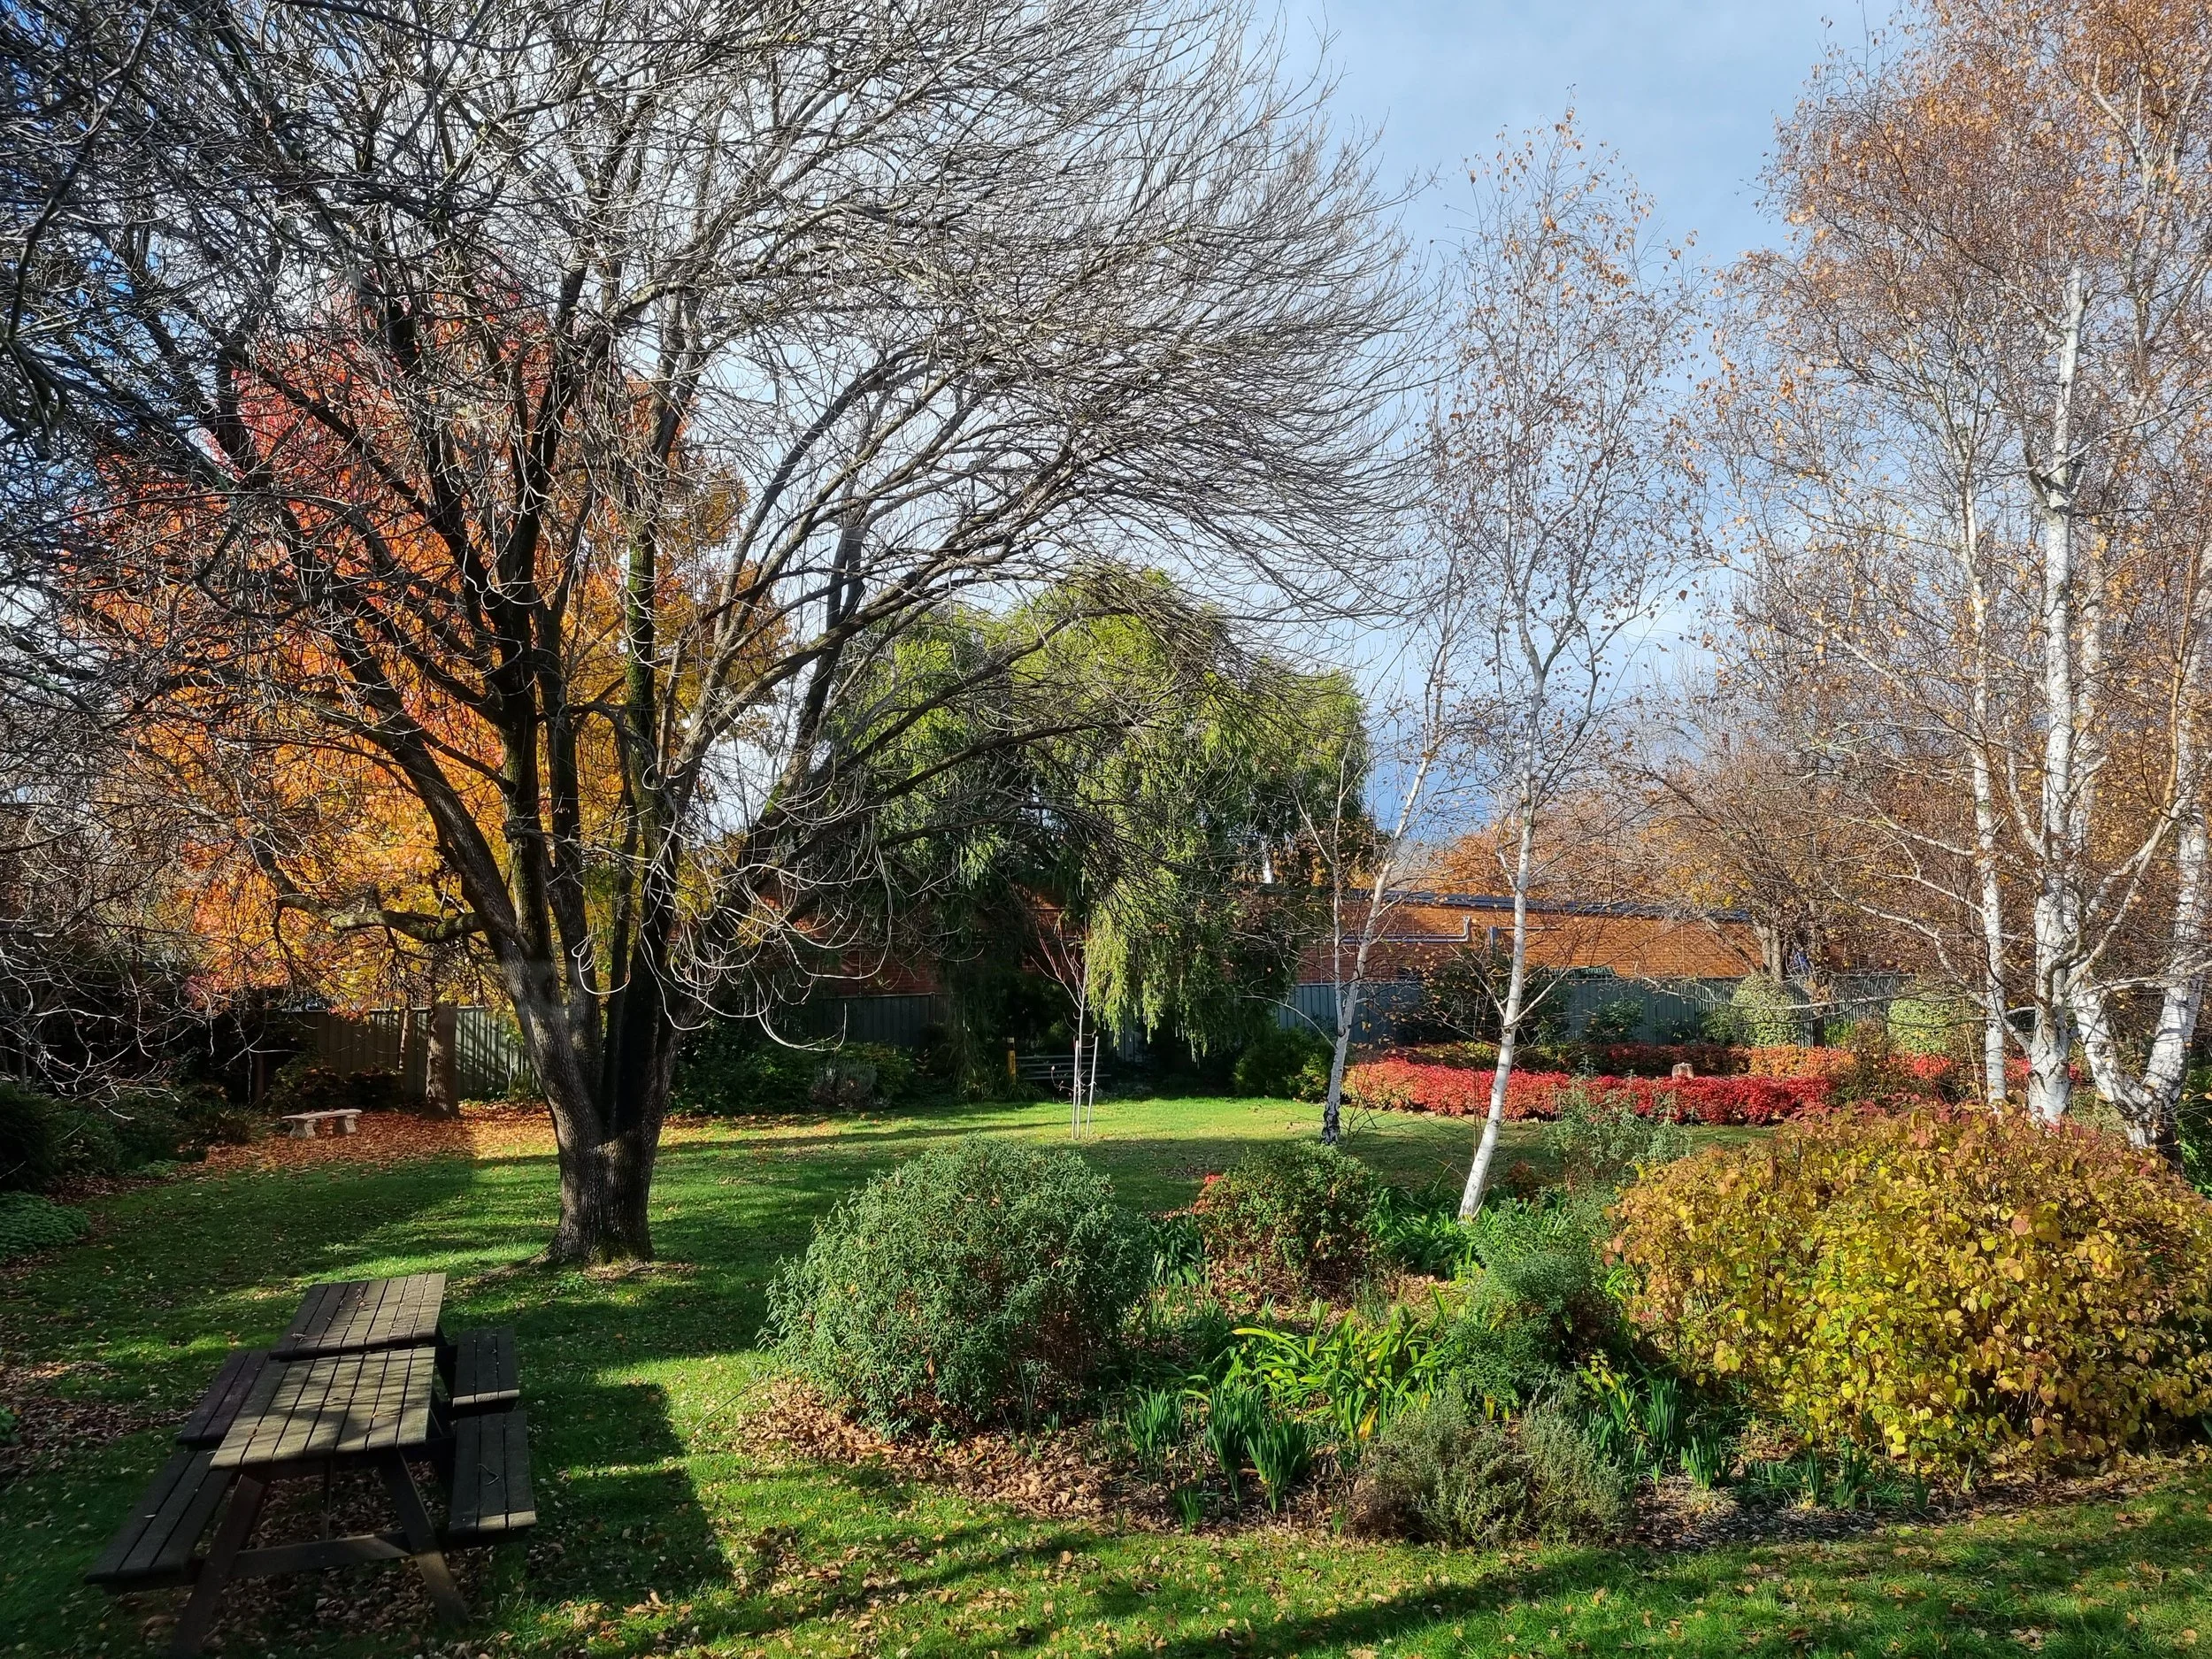
The foliage reflects the changing seasons
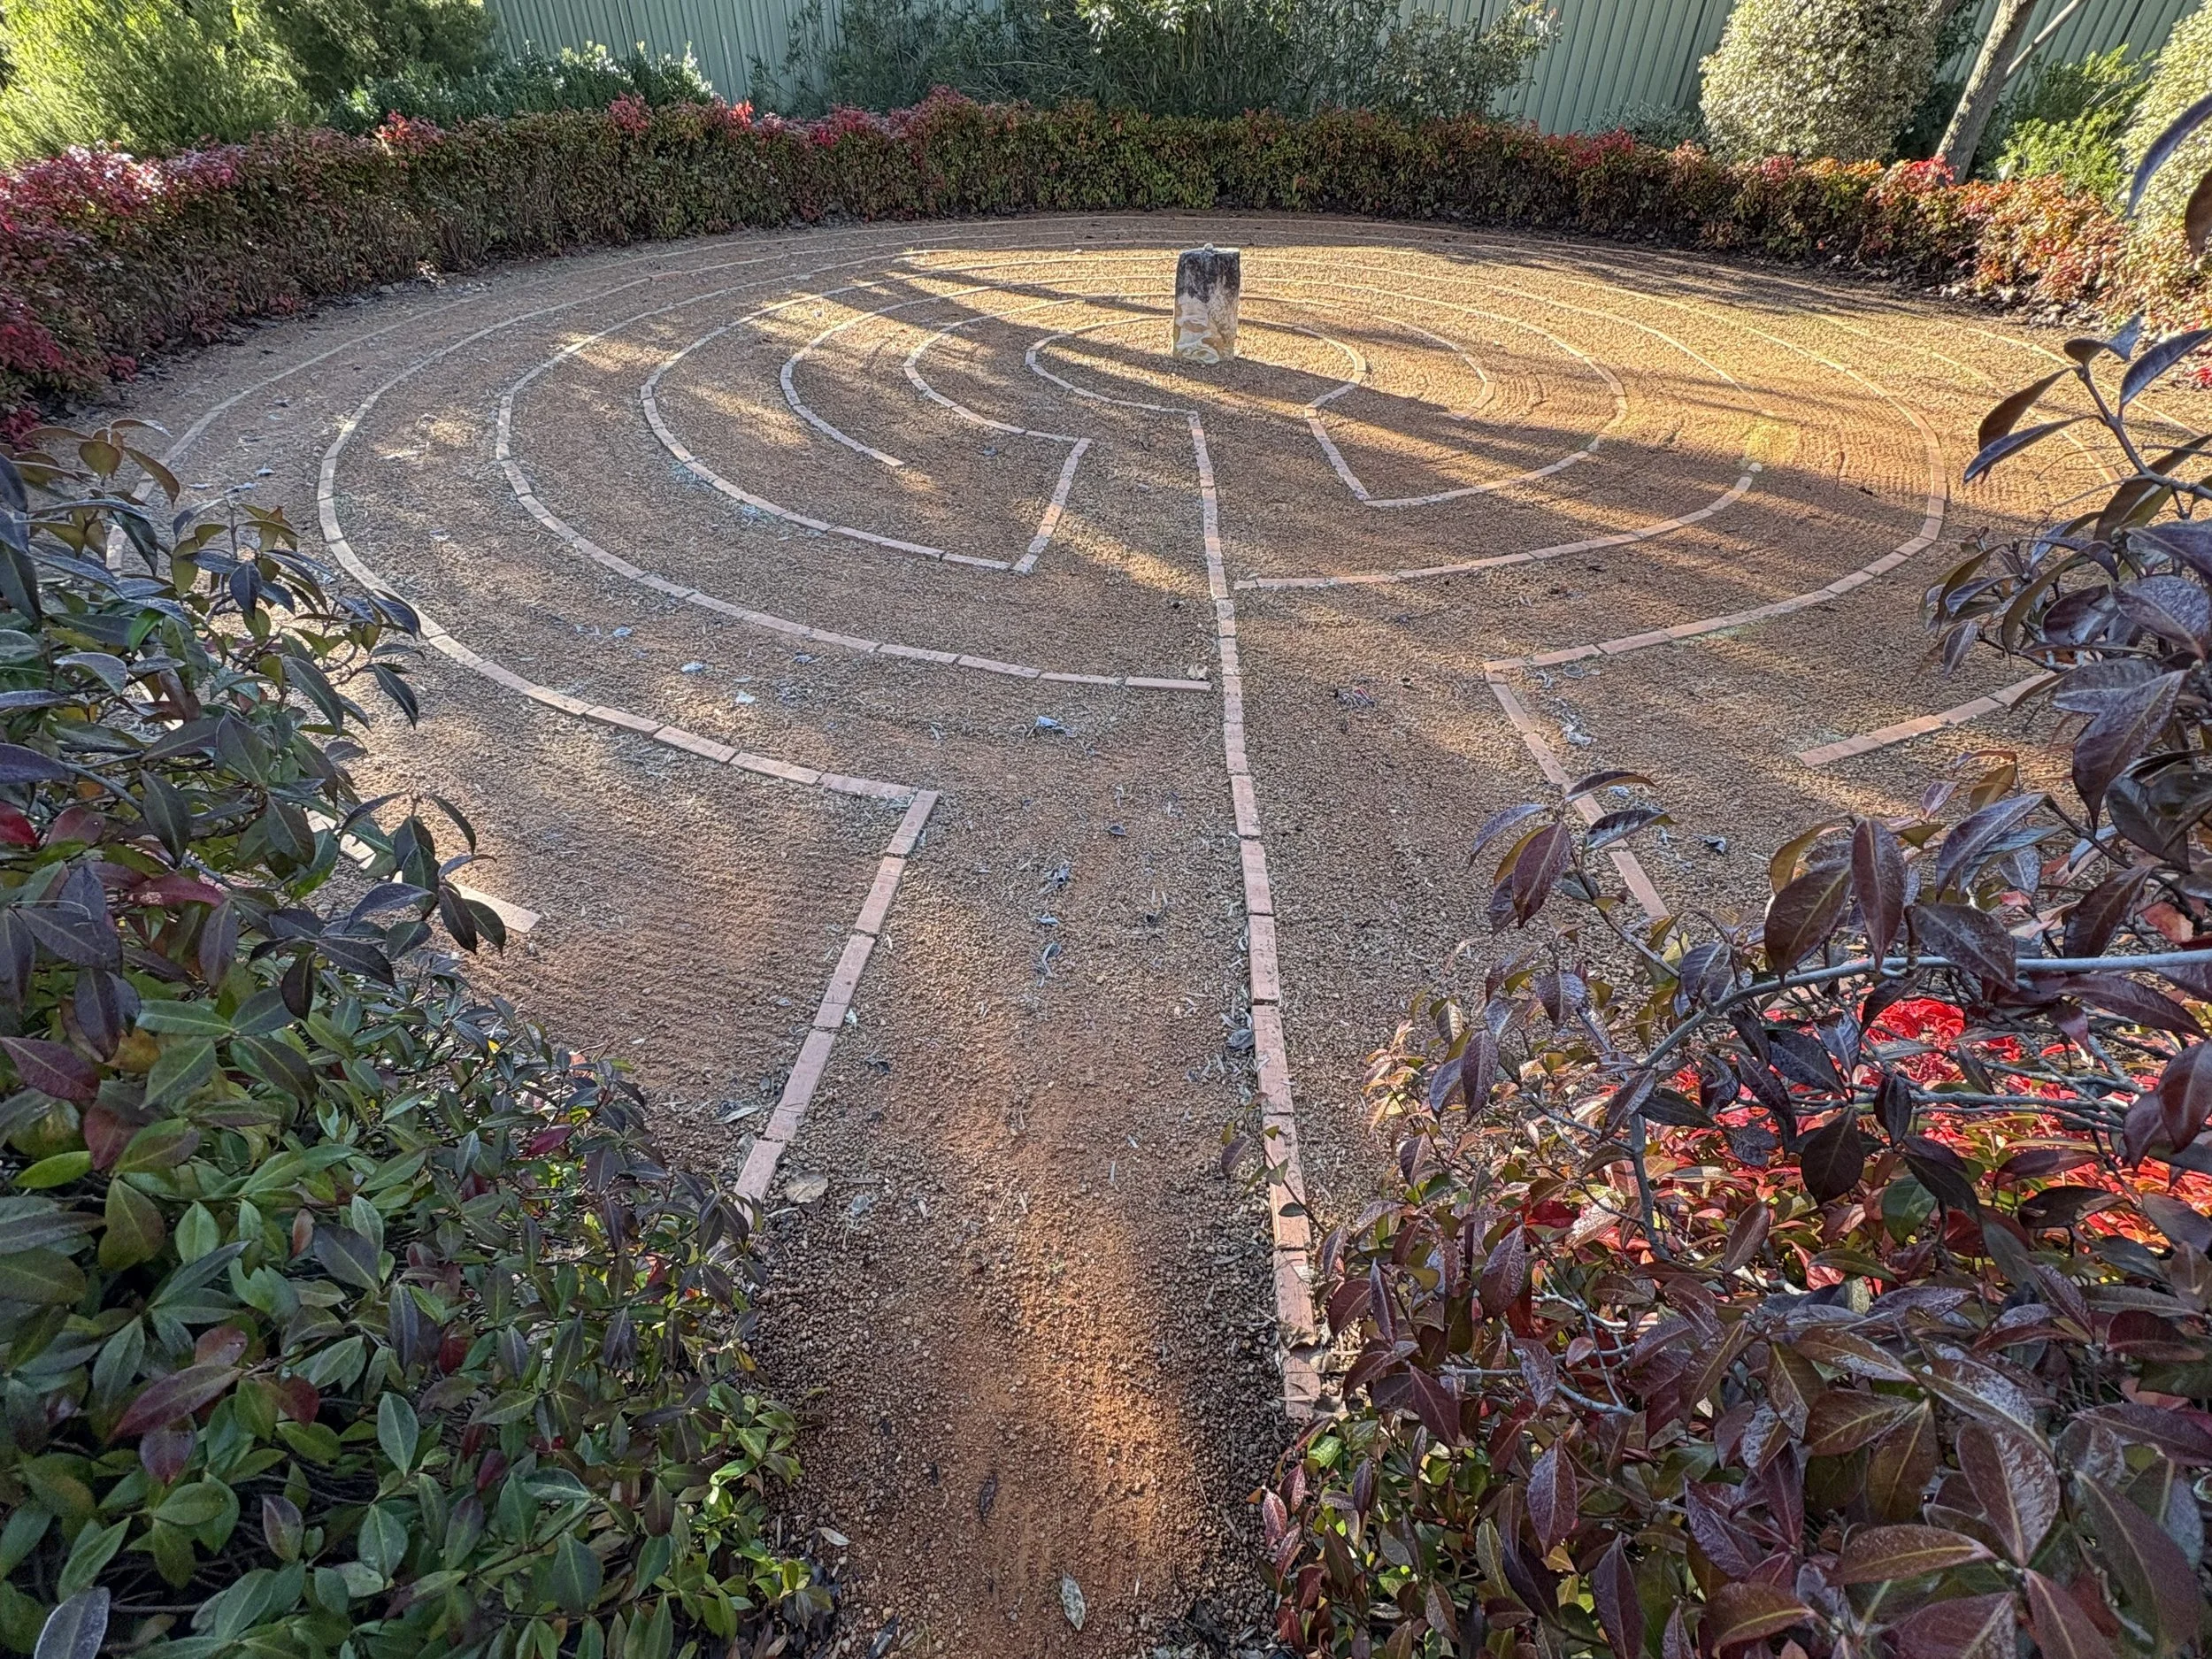
The labyrinth invites visitors to walk its paths
Kitchen
The spacious kitchen area has two refrigerators, dishwashers, an oven, stove top and microwave.
The kitchen is well equipped with basic cooking equipment: kettles, urn, cutlery, plates, bowls, cooking utensils and saucepans. Cleaning equipment, cloths, and tea towels are also supplied.
The adjacent dining space has three tables and chairs, seating up to 18 people.
The kitchen is a shared space, unless you have hired the whole building in which case it’s for your exclusive use.
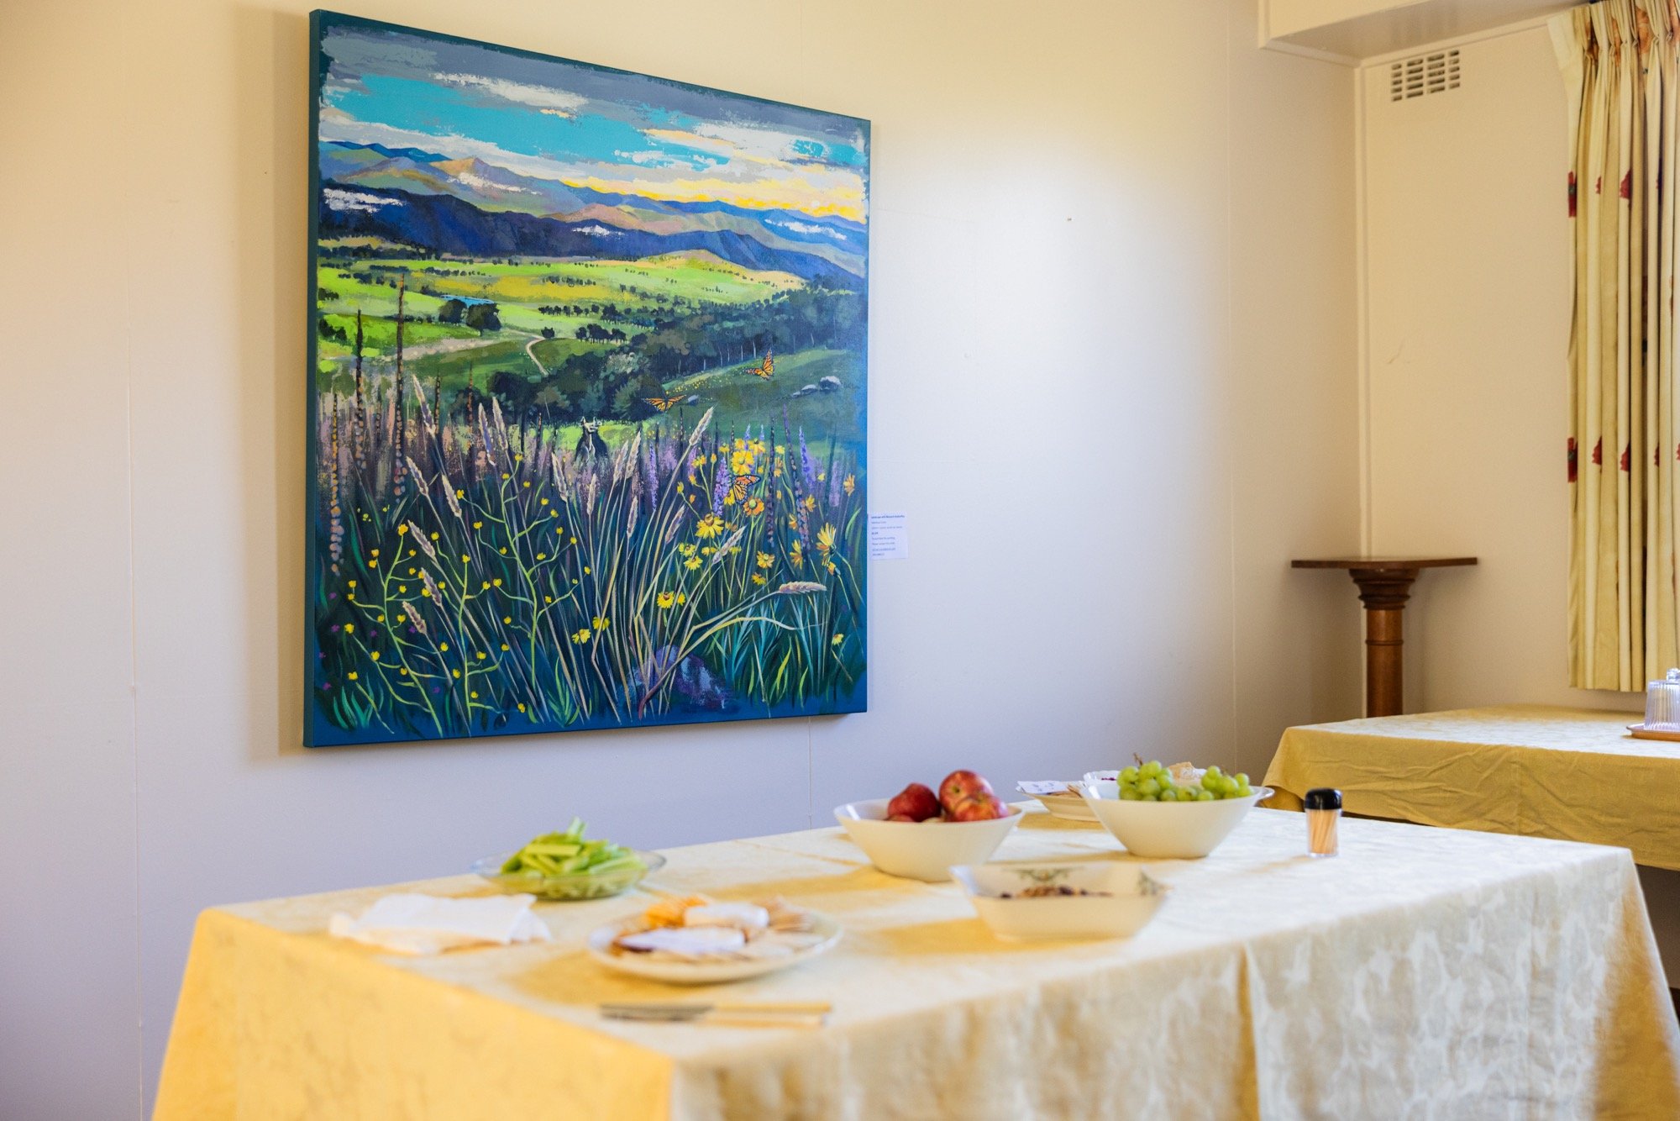
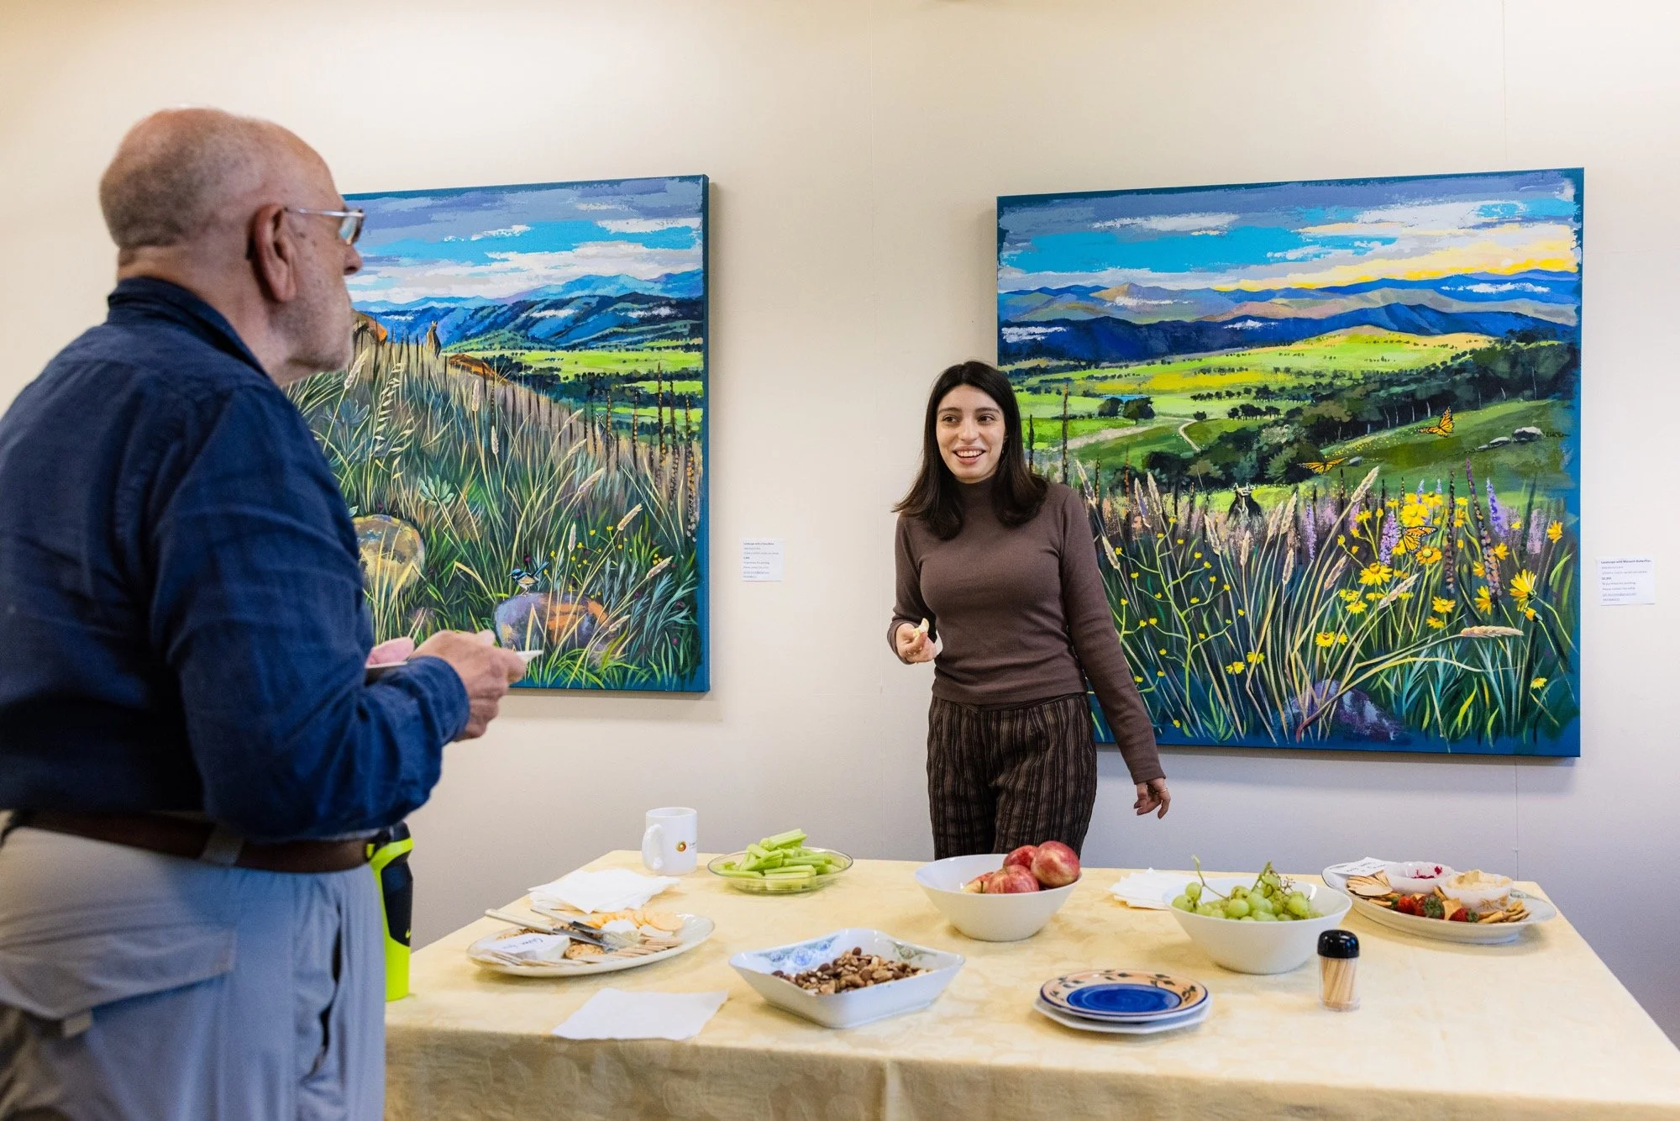
The kitchen & dining area is well stocked
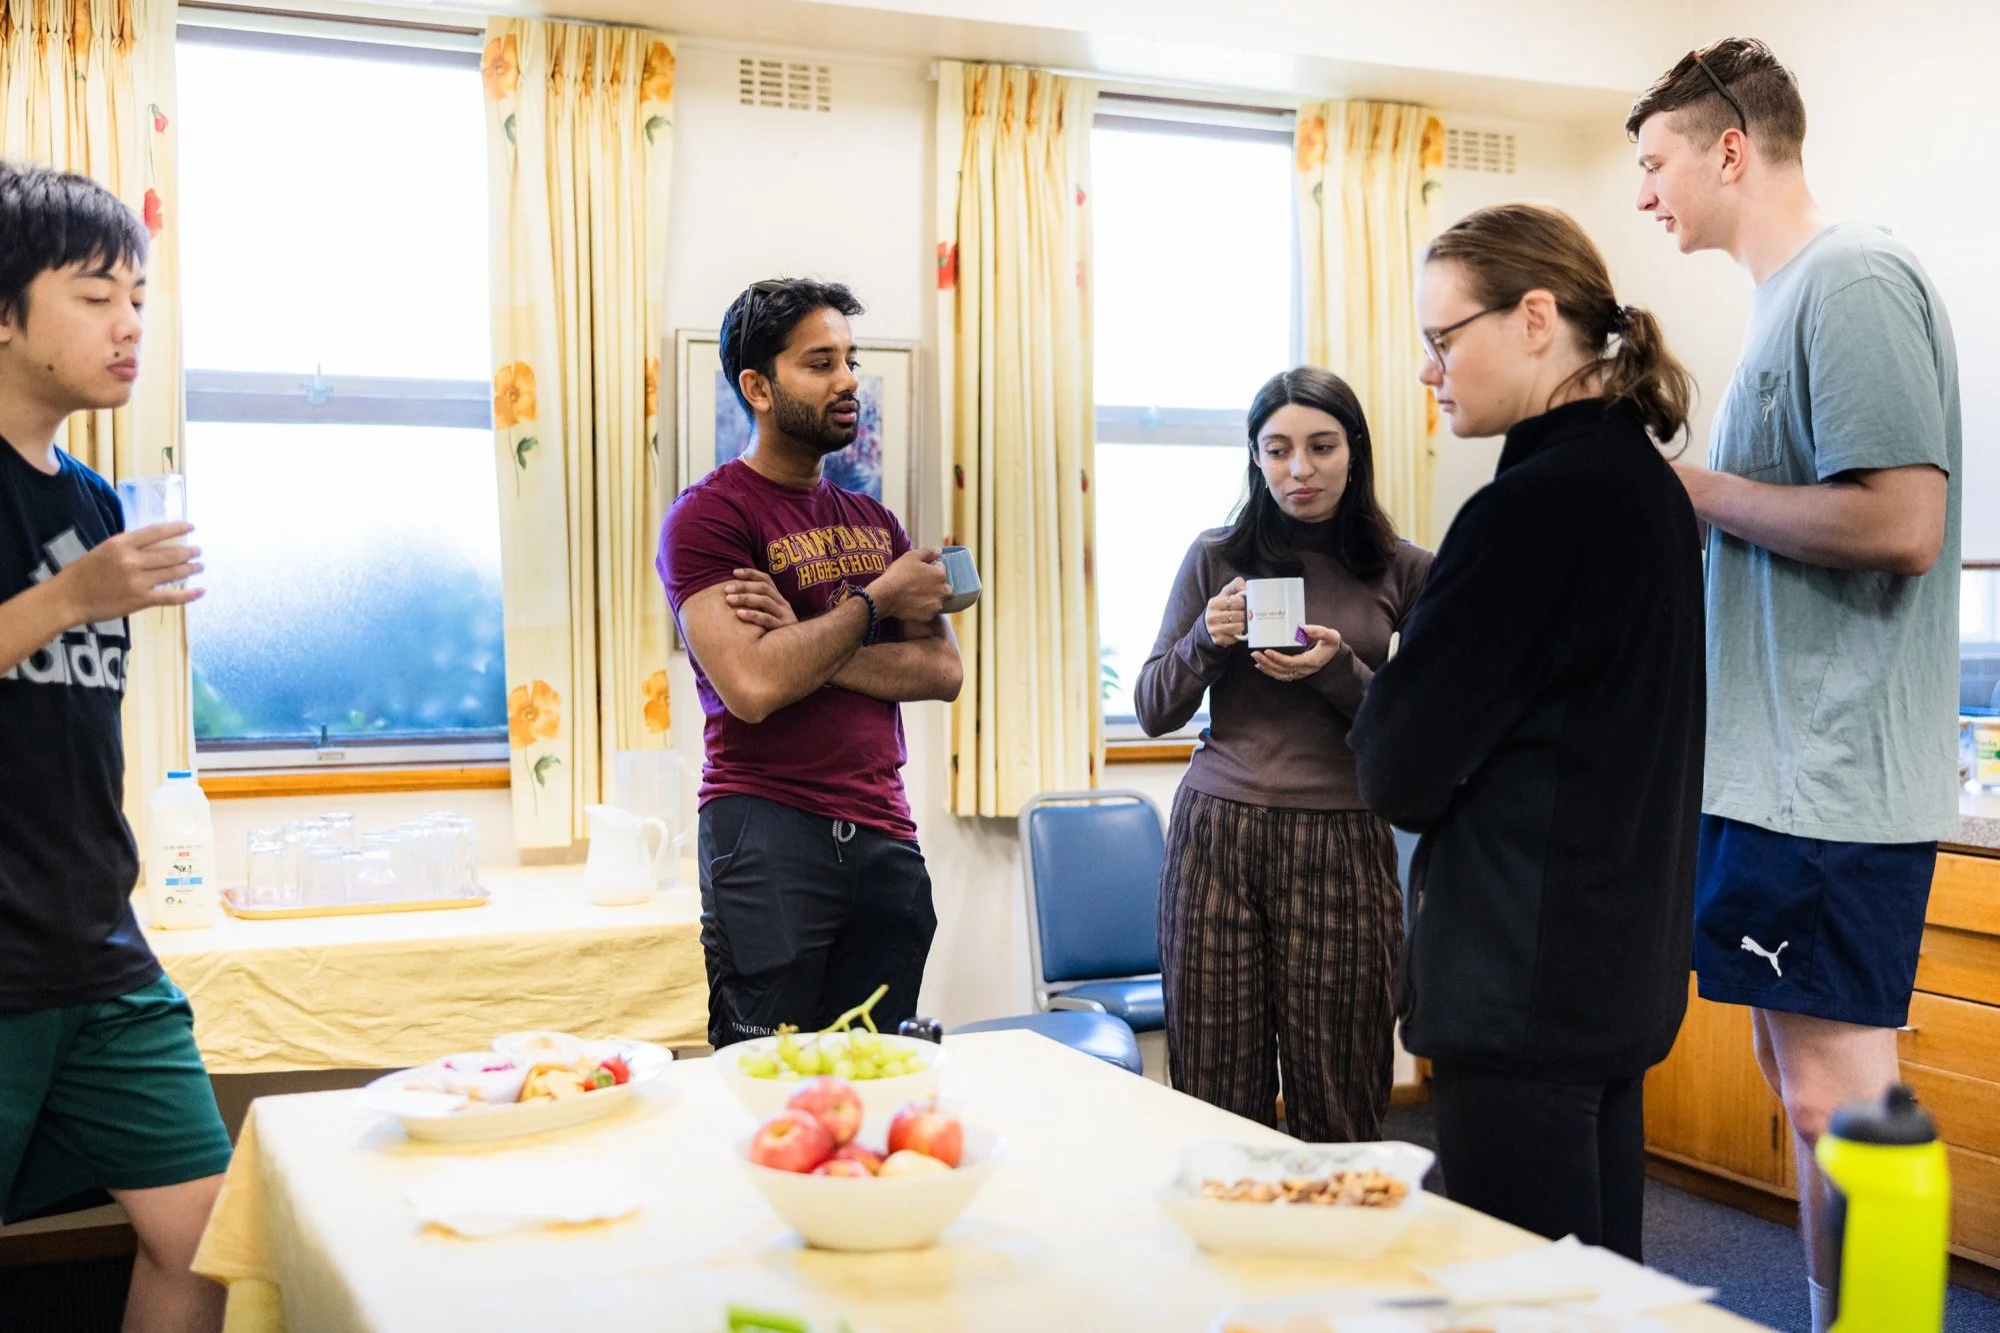
A bright and cheerful space
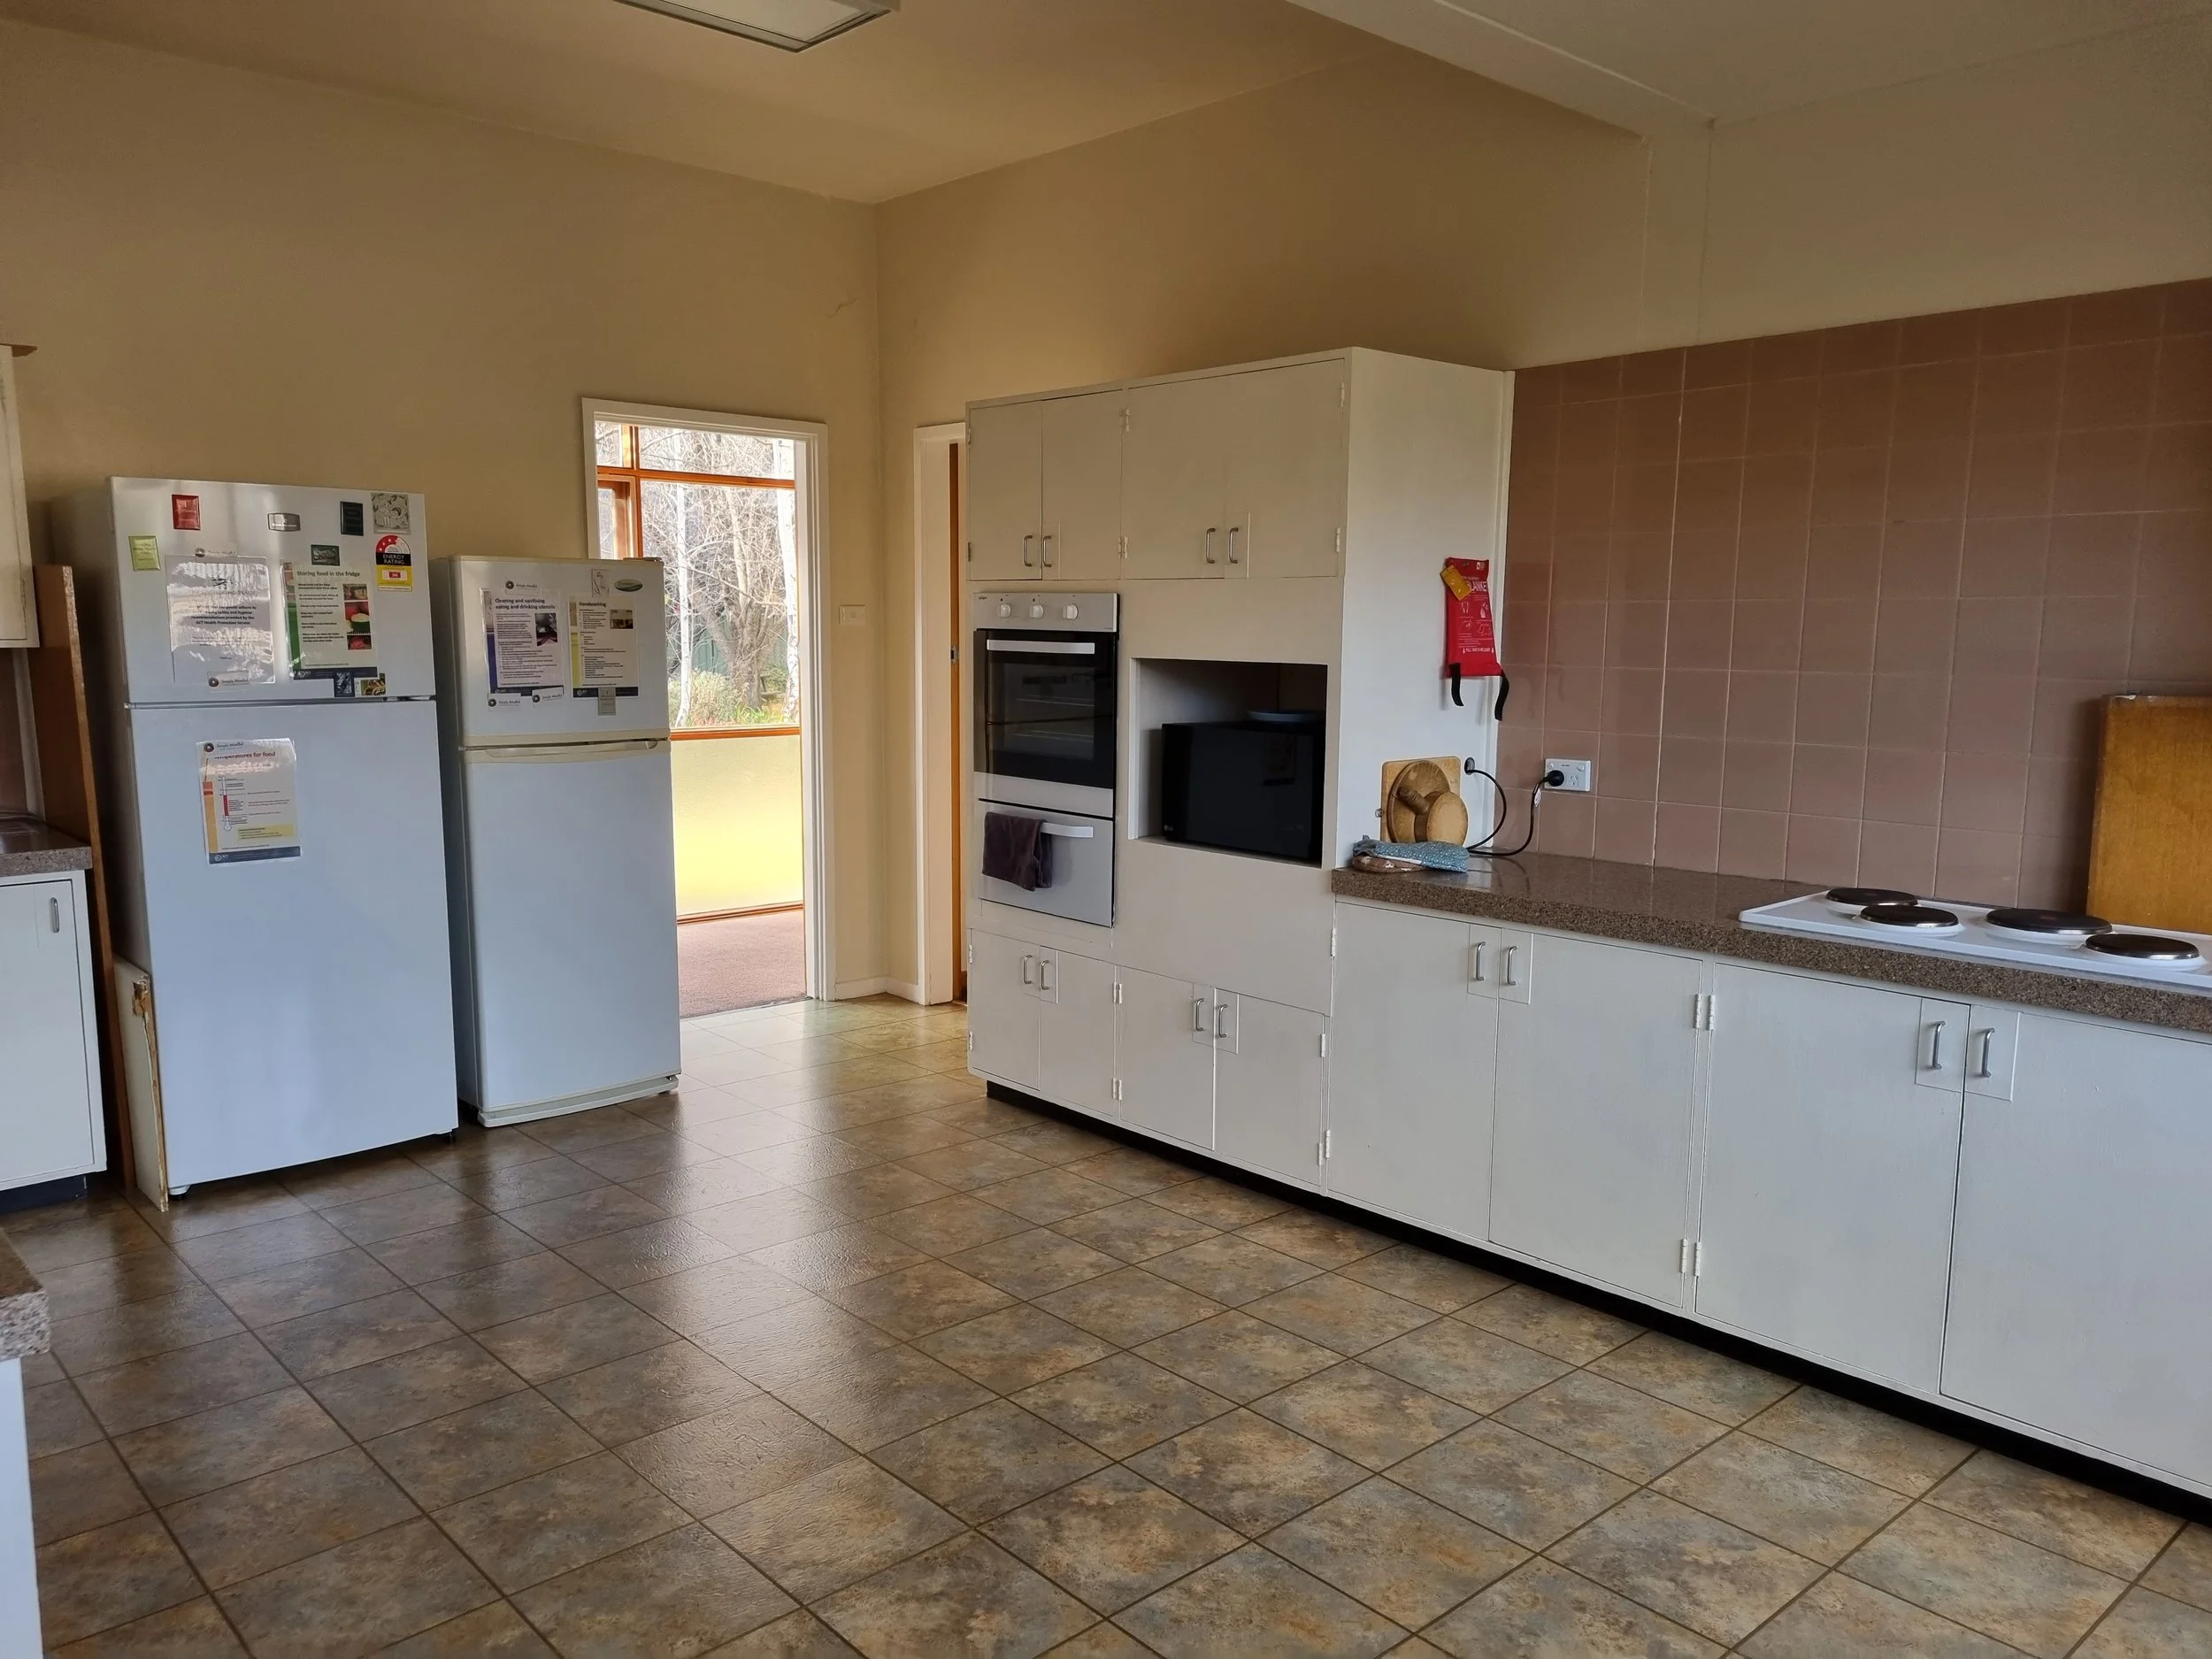
The kitchen is connected to the dining area
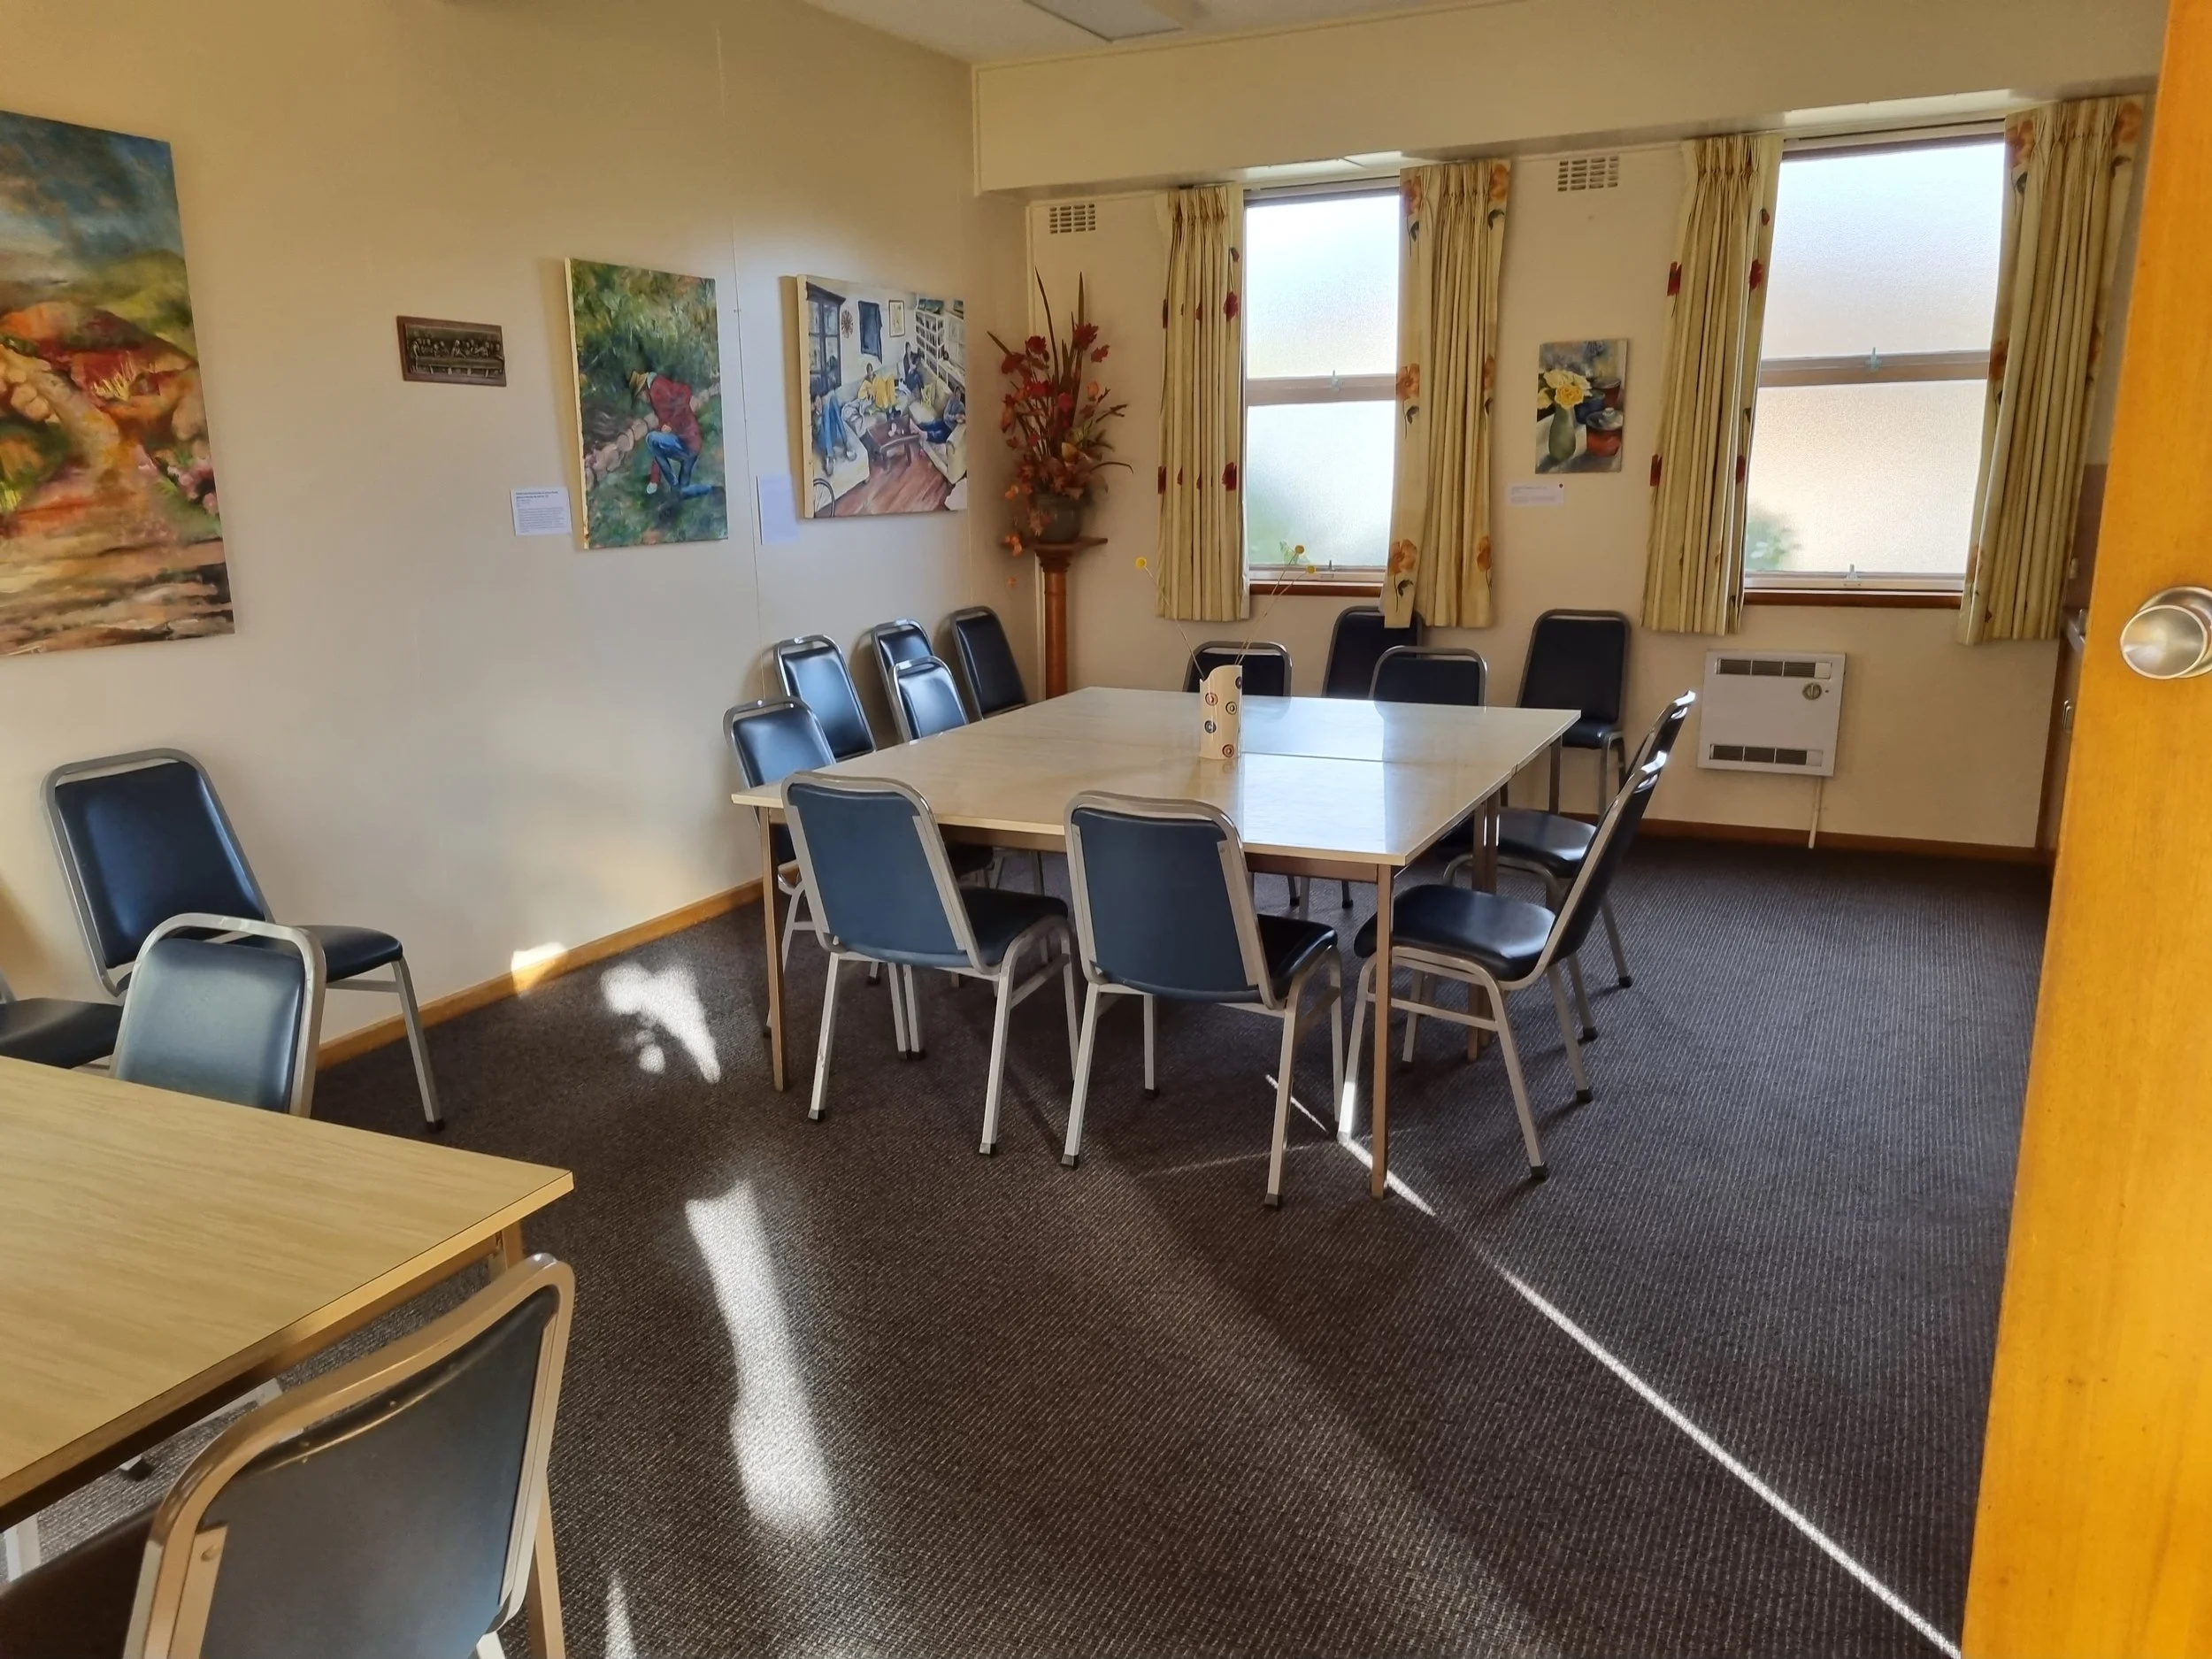
18 people can sit around the 3 tables